
Designing a kitchen can be fun, or it can be a headache. If you’re a little way into the process yourself, chances are you’ve already encountered your fair share of headaches.
Don’t let frustration get the better of you.
The last thing you need is to make a mistake in the planning phases, because that can get expensive, and potentially leave you with a brand new kitchen that you don’t even like.
Instead, let’s look for inspiration from the pros.
We’ve gathered 98 different kitchen design ideas to help you find inspiration.
In this list, you’ll come across things you definitely want to include, and things you definitely want to avoid.
So let’s take a look and get your plans sorted before the contractors show up.
For a complete guide to modern kitchen remodeling, check out our kitchen remodeling guide.
Expert Take: Navigating 2026 Kitchen Trends in Chicago
By Udi Yeger, Lead Designer at Maya Construction Group
As we head into 2026, the Chicago kitchen remodeling landscape is shifting away from the “sterile” look of the past decade. While our curated list of 98 ideas covers global inspiration, applying these to the unique architecture of the Windy City—from historic Chicago Bungalows to sleek West Loop condos—requires a strategic eye.
1. The Death of Stark White
For years, “all-white everything” was the safe choice for resale. In 2026, we are seeing a massive shift toward warmth and character. Homeowners are now opting for creamy whites, taupe, and “mushroom” tones that feel more inviting during our long Midwest winters. Natural wood—specifically white oak and walnut—has overtaken white as the top cabinetry choice, adding a much-needed organic feel to urban homes.
2. Functional Islands for “Hybrid Living”
In Chicago’s compact two-flats and condos, the island has to work twice as hard. We are moving beyond simple prep stations to multi-functional appliance hubs. Integrating microwave drawers, wine fridges, and even hidden charging stations into the island allows the perimeter to remain clean and “furniture-like,” which is essential for open-concept living.
3. Green is the New Neutral
If you’re looking for a pop of color that won’t age poorly, look to sage and deep forest greens. These shades have emerged as the “new neutral” in Chicago, reflecting the calming influence of our local parks and lakefront. They pair beautifully with the unlacquered brass and aged bronze hardware that are currently trending over polished chrome.
The “Maya” Perspective
With over 25 years of experience in the Chicagoland area, our design-build approach focuses on blending these 2026 trends with the structural realities of older homes. Whether you’re dealing with the narrow footprint of a traditional bungalow or the strict building requirements of a downtown high-rise, the goal is always the same: a kitchen that feels curated, not mass-produced.
Table of Contents
Modern Kitchen Designs
Source: citydeskstudio.com
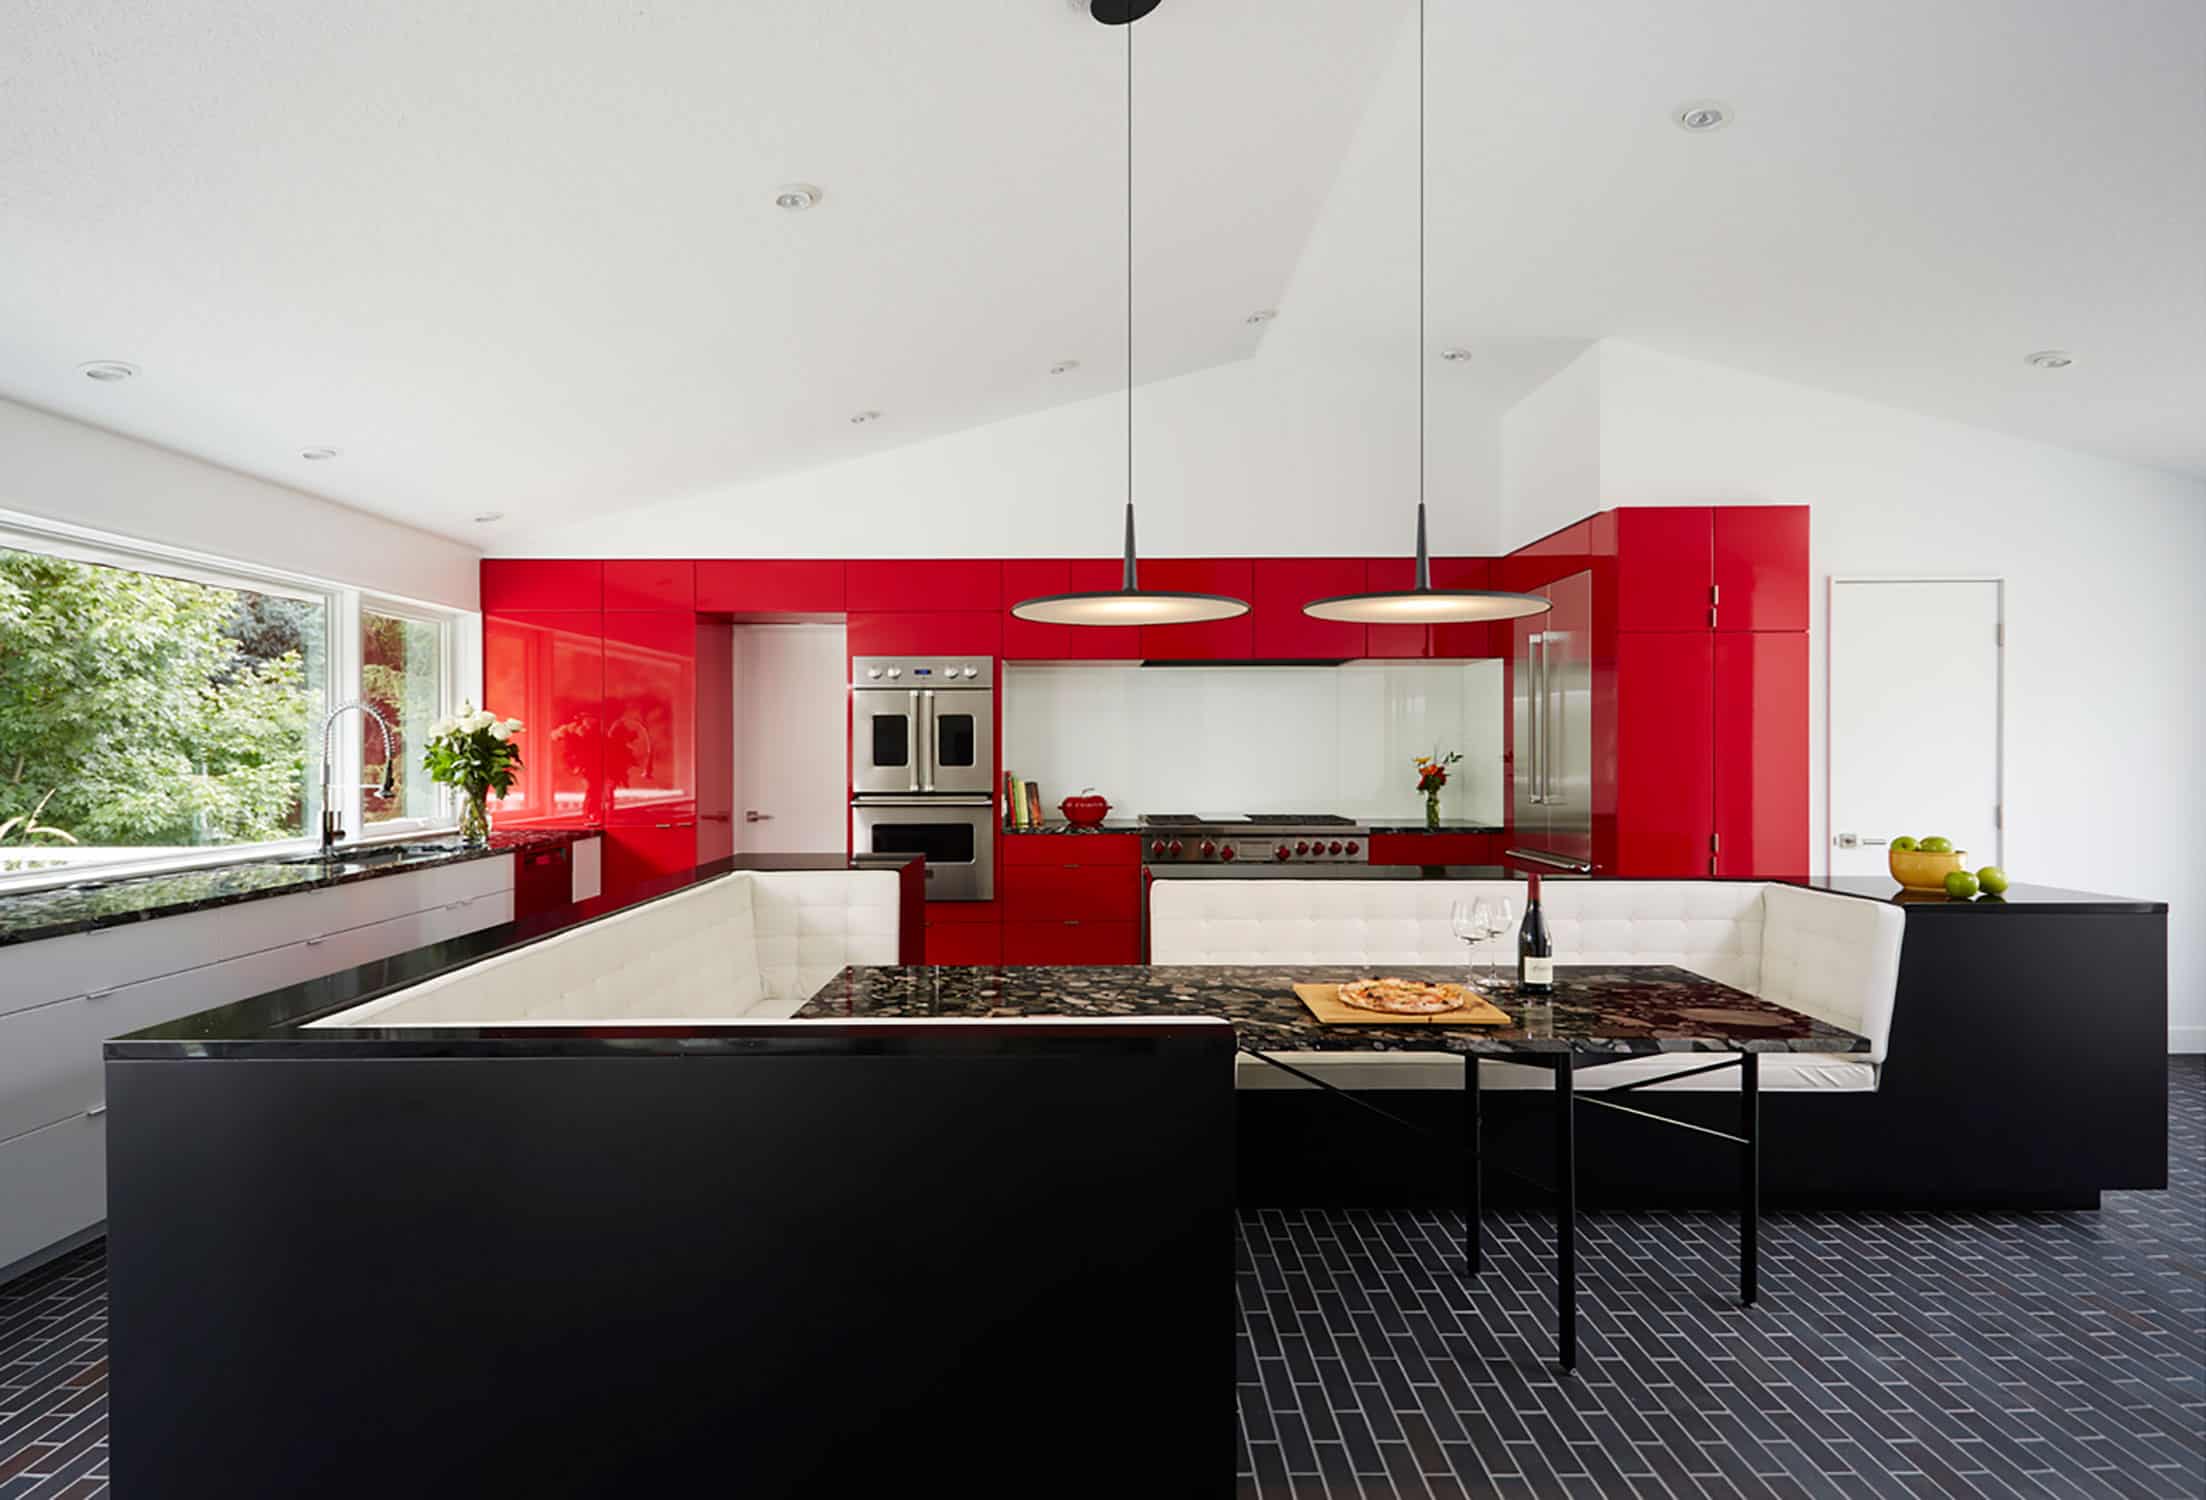
High-gloss red cabinetry creates a high-energy focal point that pairs perfectly with a black marble island for a sophisticated, urban vibe.
To balance such a bold choice, we recommend ensuring the space has ample natural light and neutral flooring to keep the room feeling open and inviting.
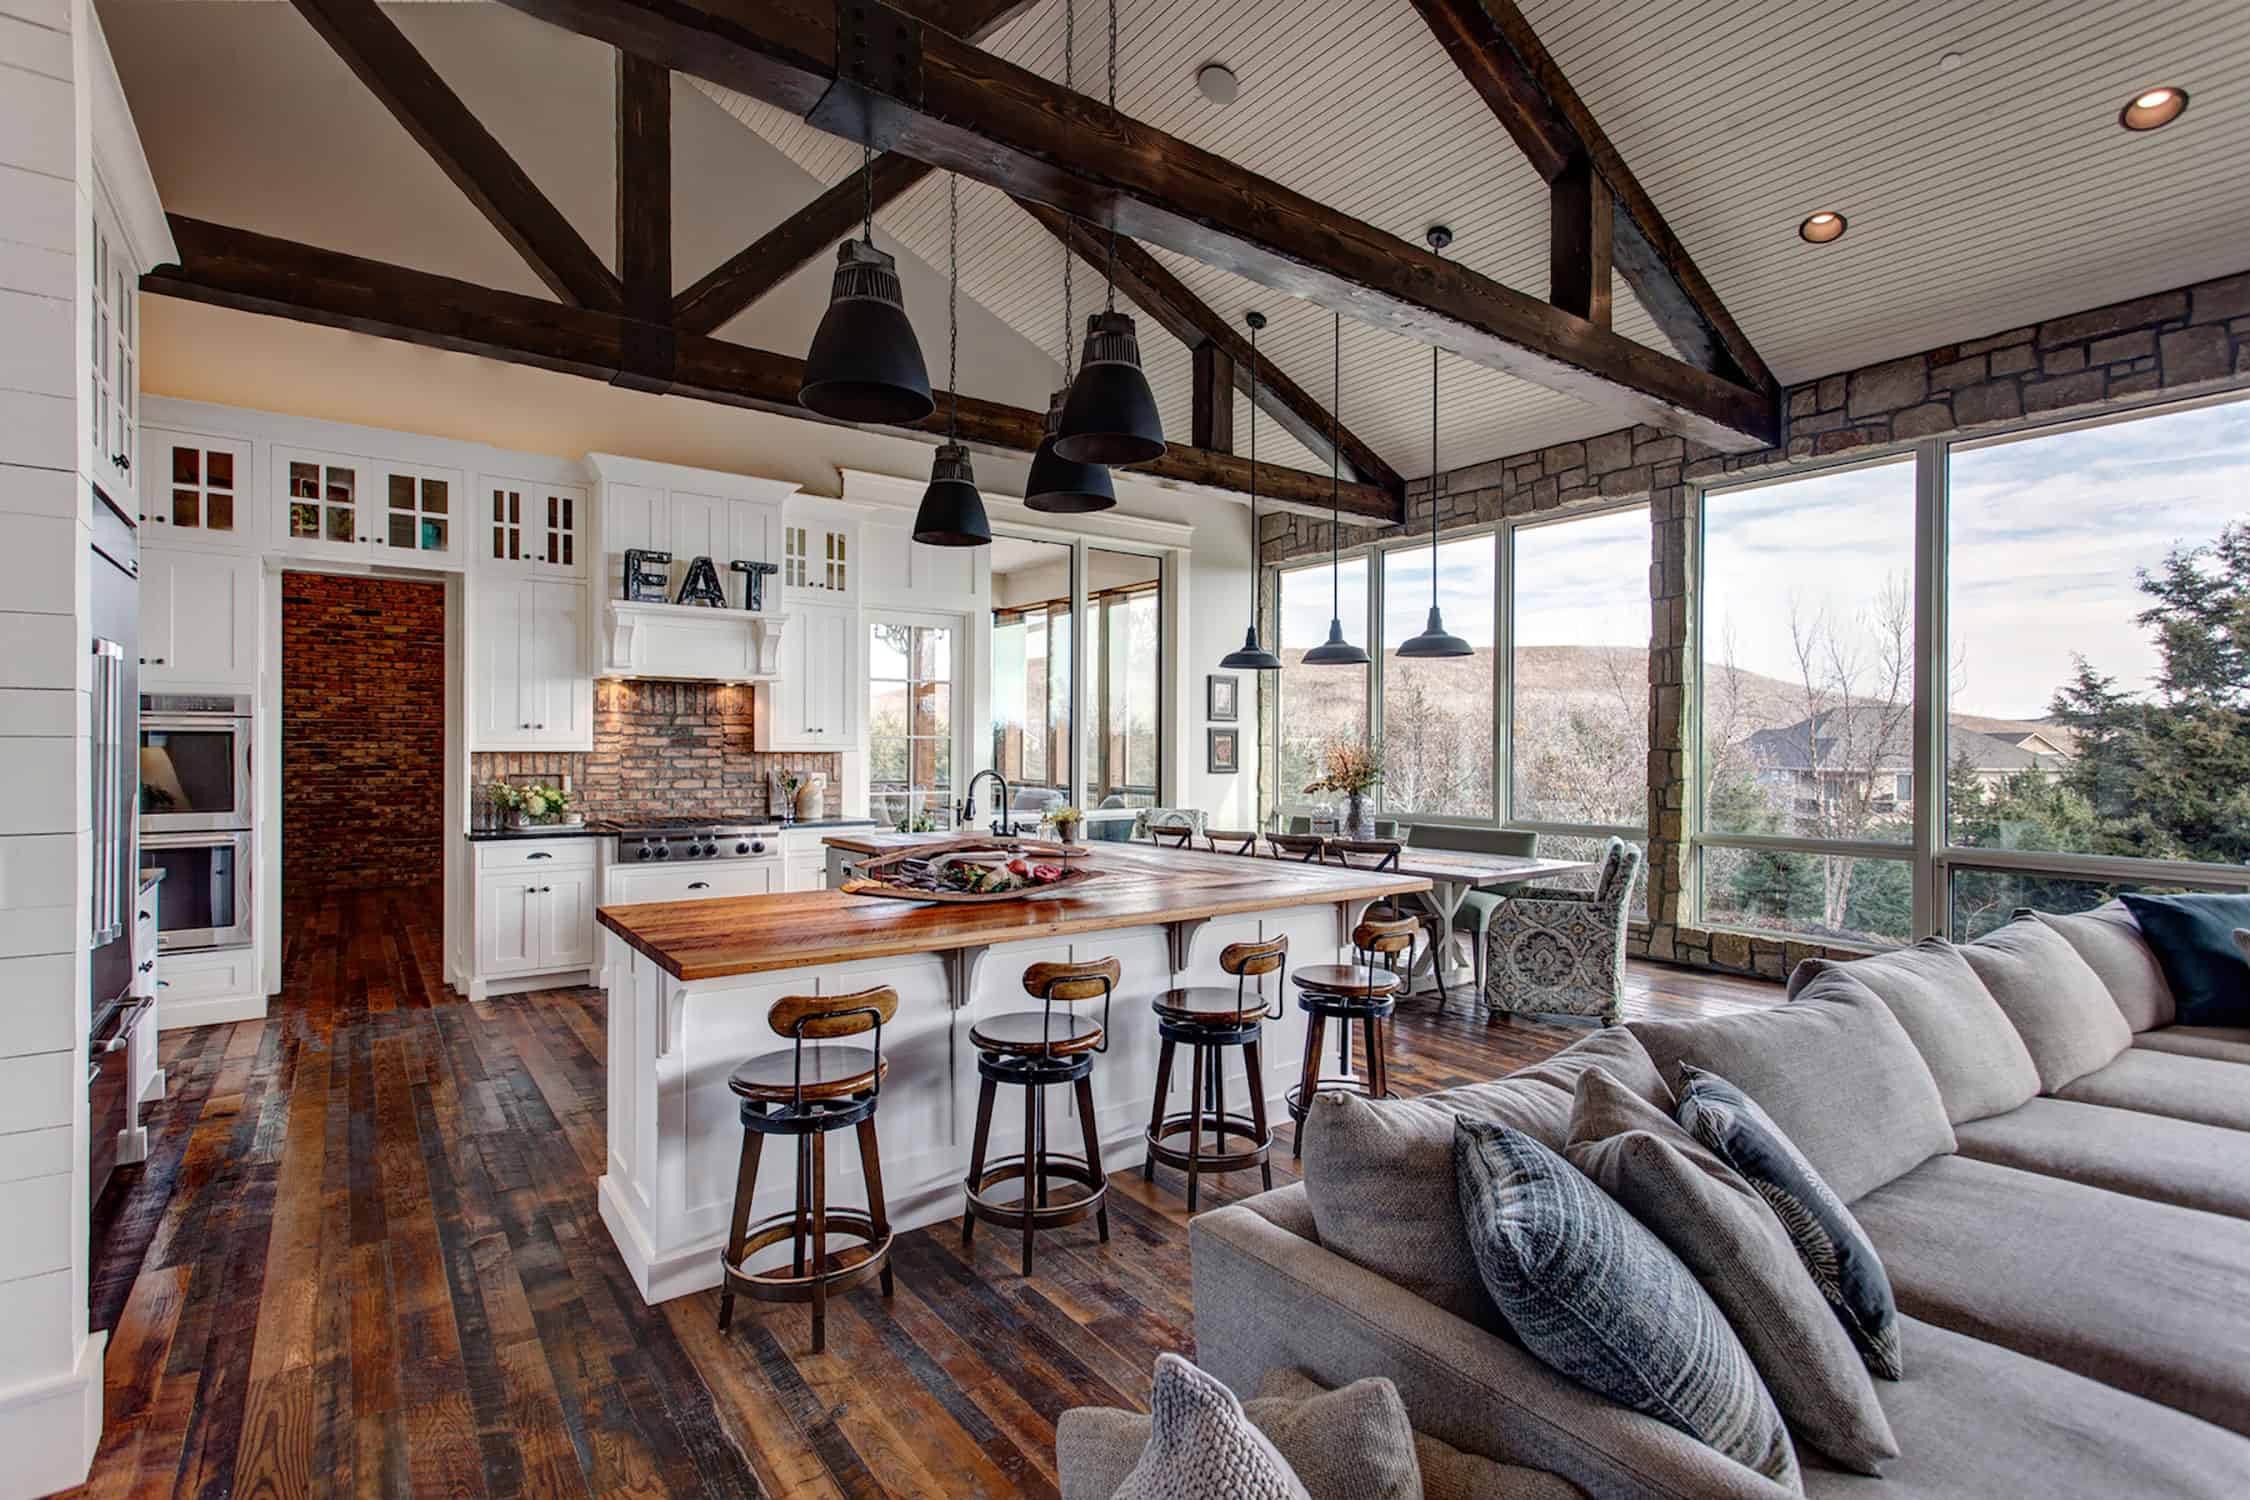
Exposed wooden beams and a brick backsplash bring an authentic, tactile warmth that perfectly offsets the clean lines of white cabinetry.
This “modern rustic” balance is highly effective for larger kitchen footprints where you want to maintain a cozy, homey feel despite the scale.
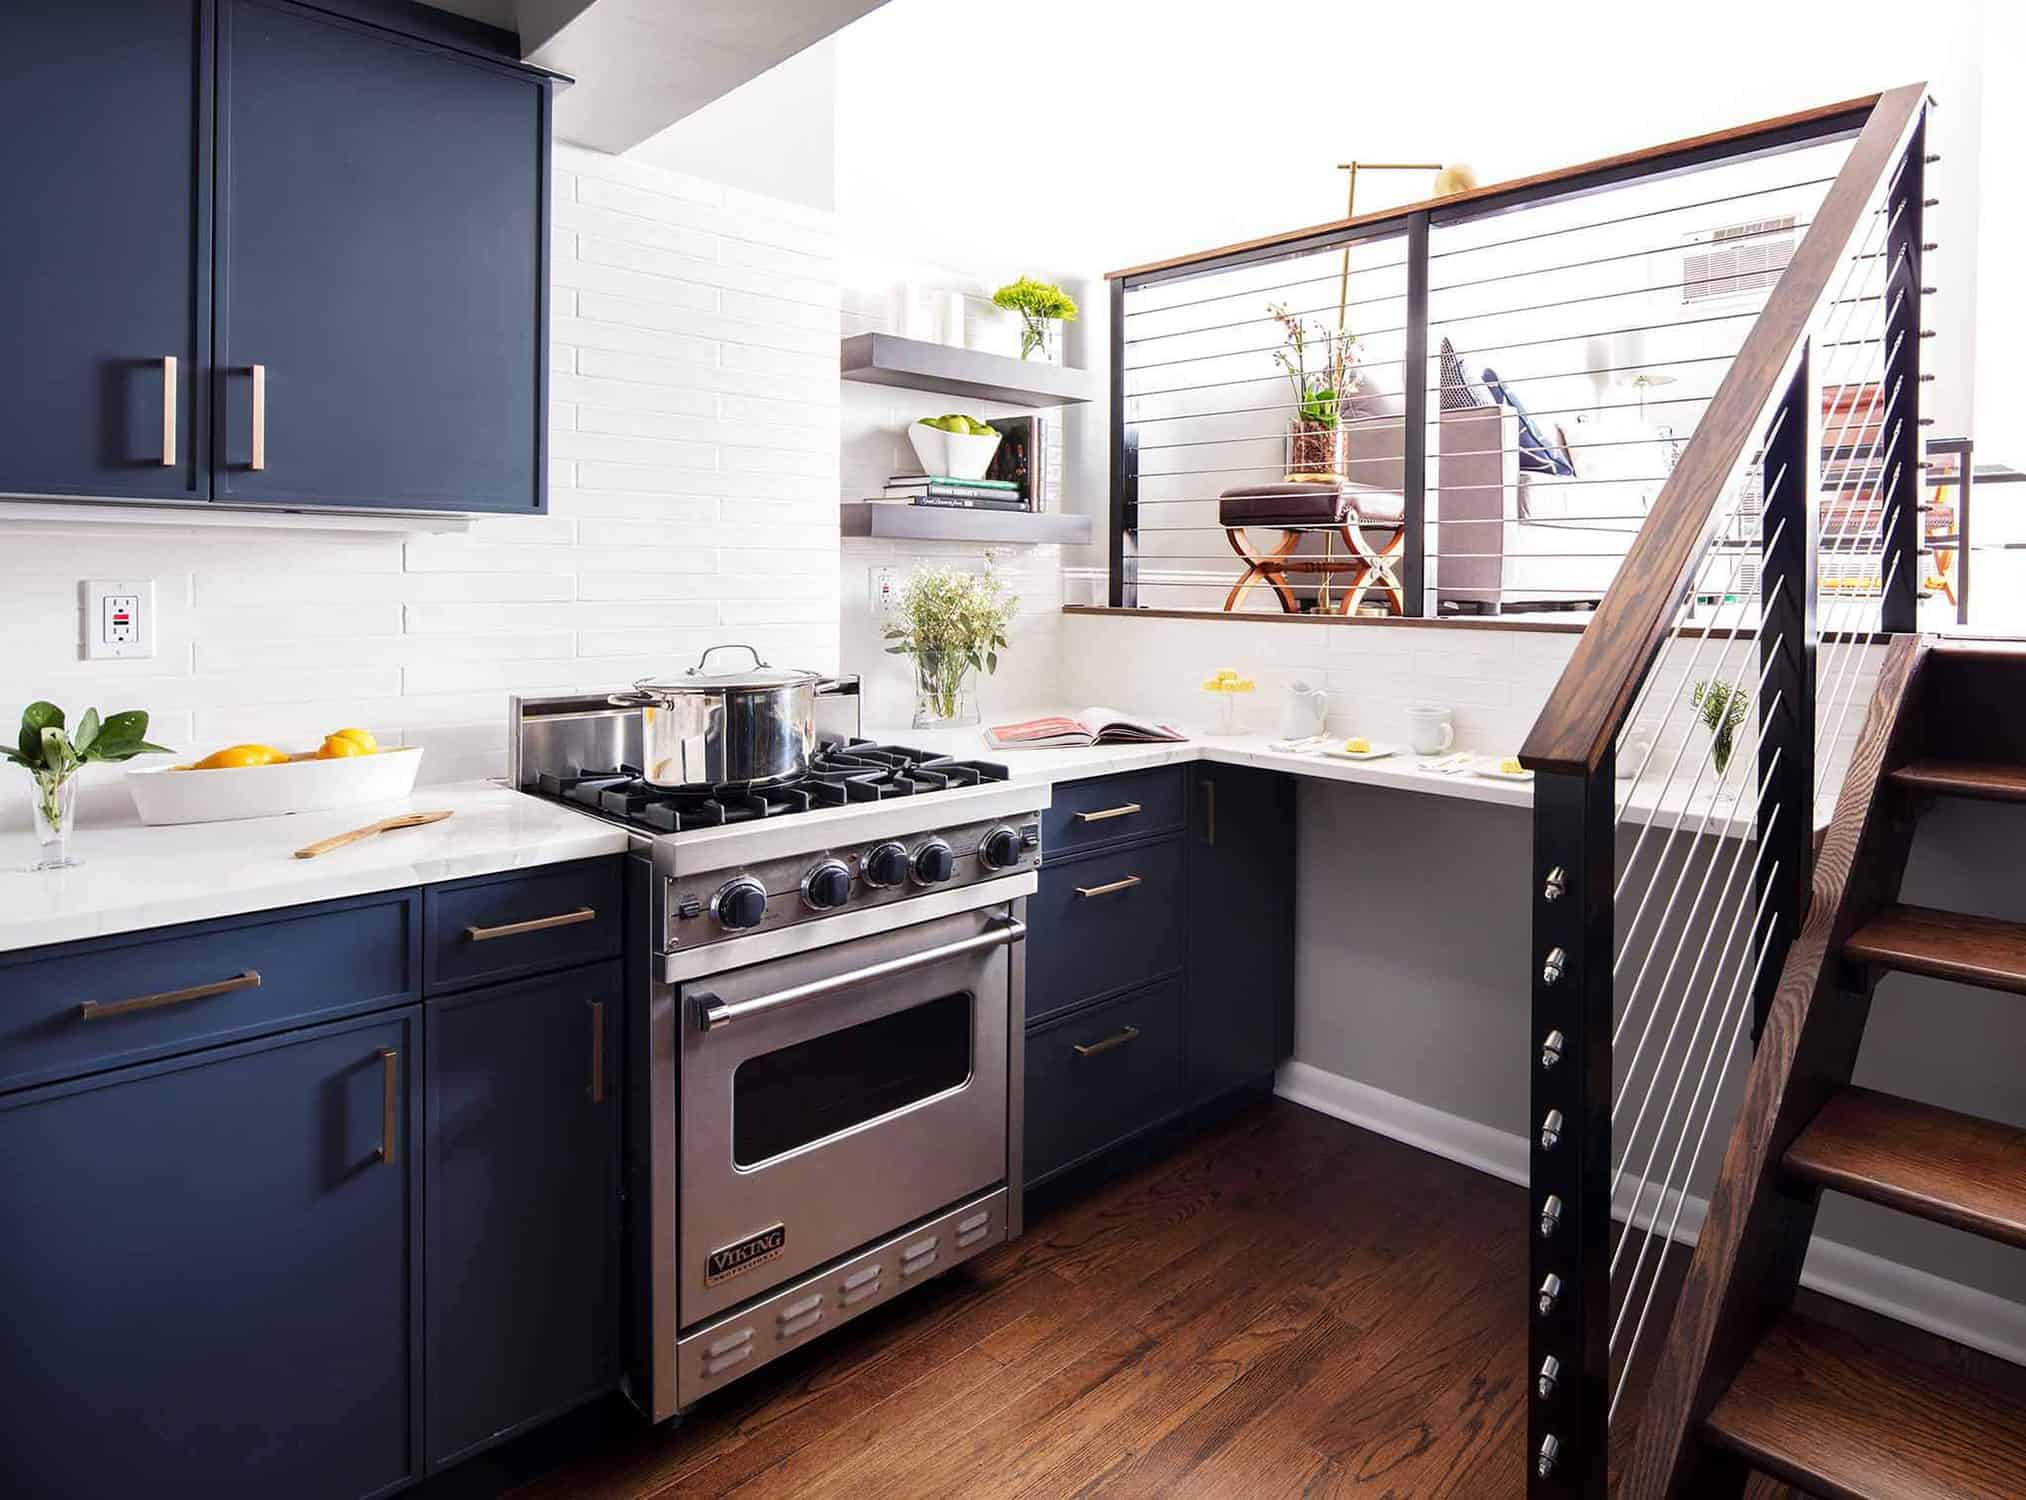
Navy blue cabinetry is a brilliant way to add depth to a compact kitchen without making it feel enclosed, especially when paired with a crisp white subway tile backsplash.
Pro tip: use brass hardware to introduce a touch of warmth that elevates the cool blue tones for a more high-end finish.
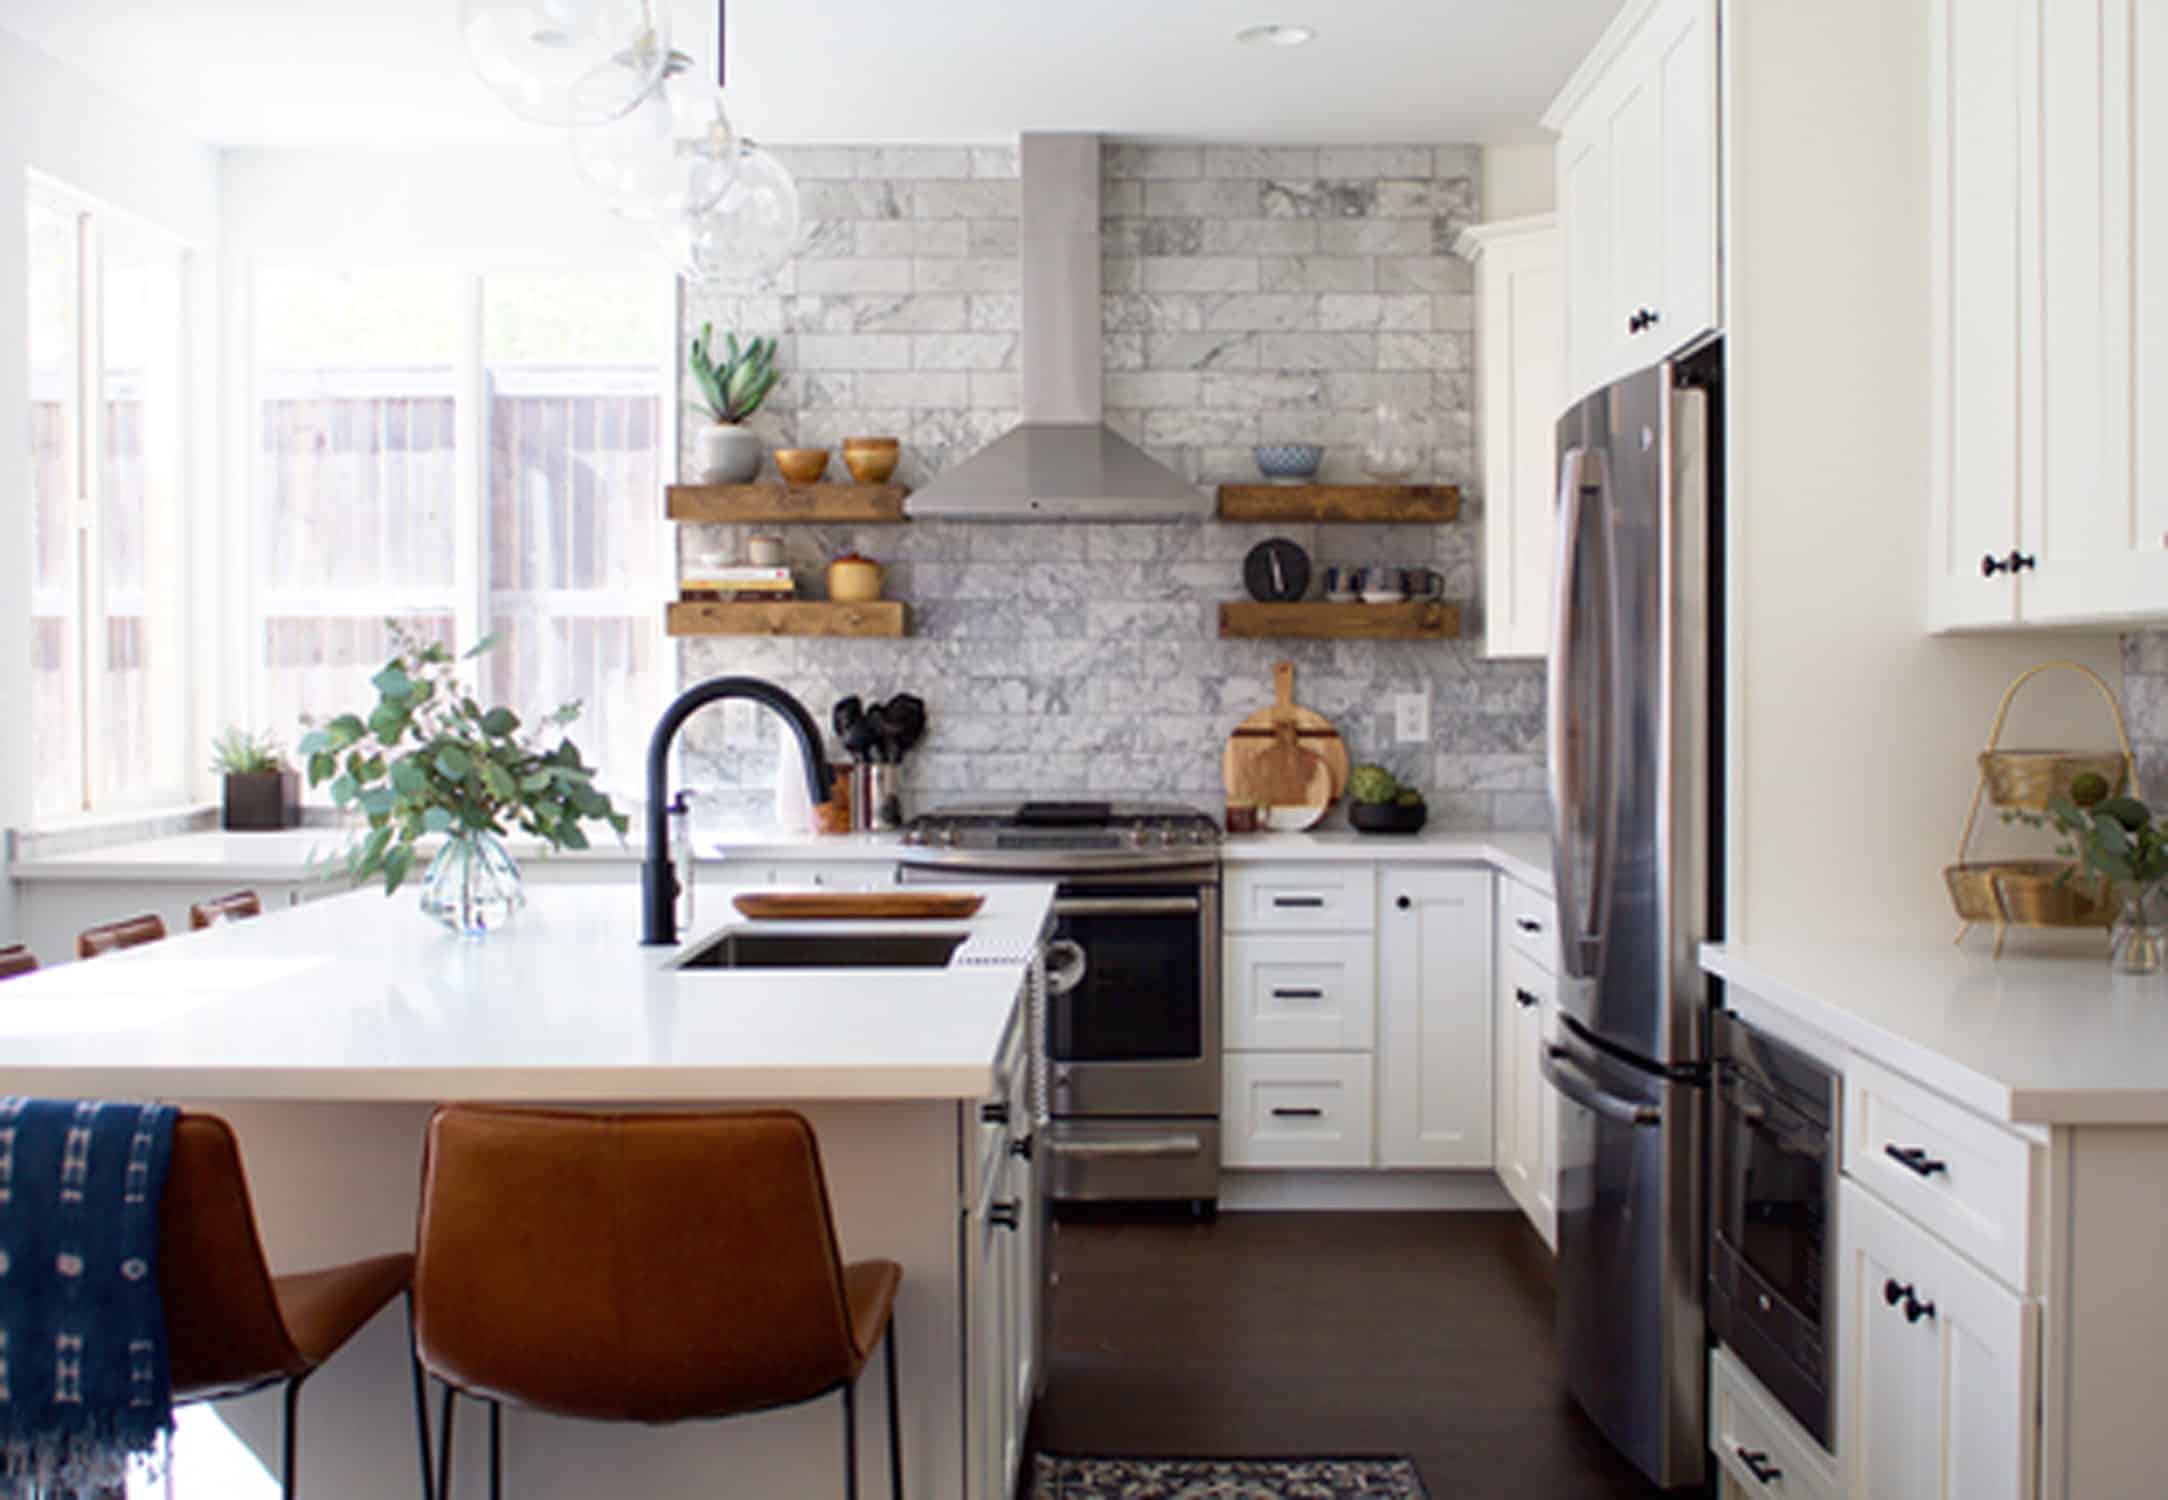
Shaker cabinets combined with open wooden shelving create a versatile aesthetic that feels both timeless and relaxed.
The marble backsplash adds a subtle layer of luxury while keeping the overall palette bright and airy for early morning light.
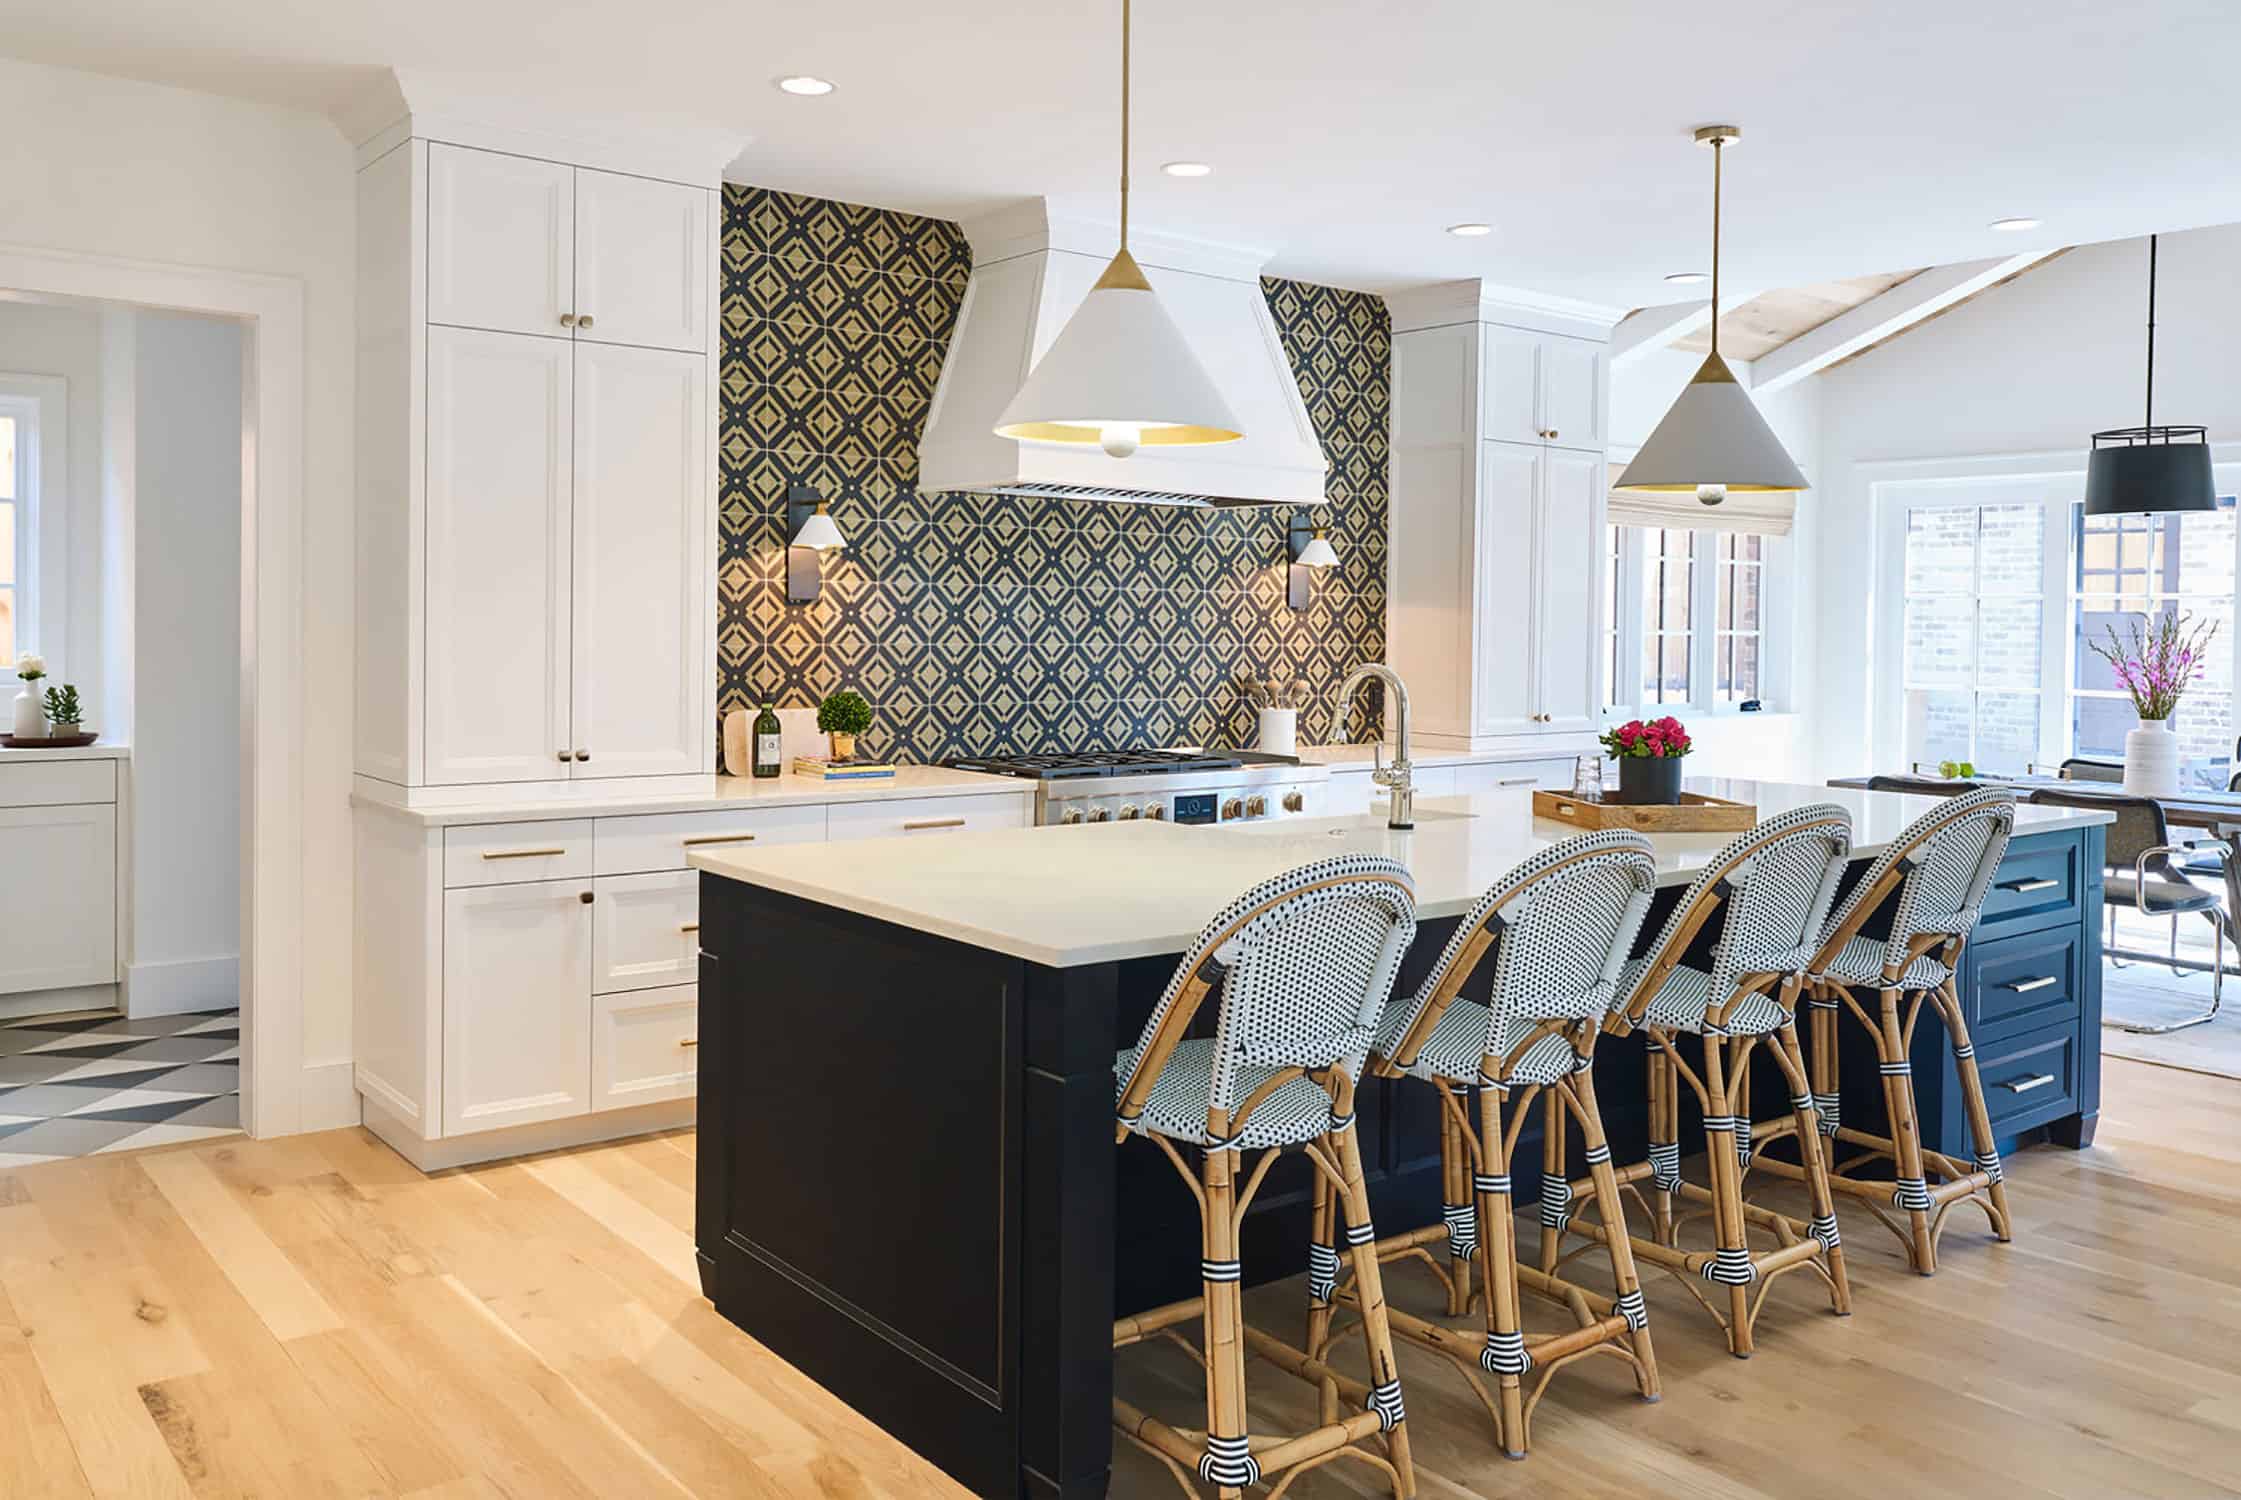
An oversized geometric backsplash serves as both art and utility, immediately drawing the eye and defining the kitchen’s unique personality.
We recommend pairing this bold texture with natural elements like rattan seating to ground the design and add organic comfort.
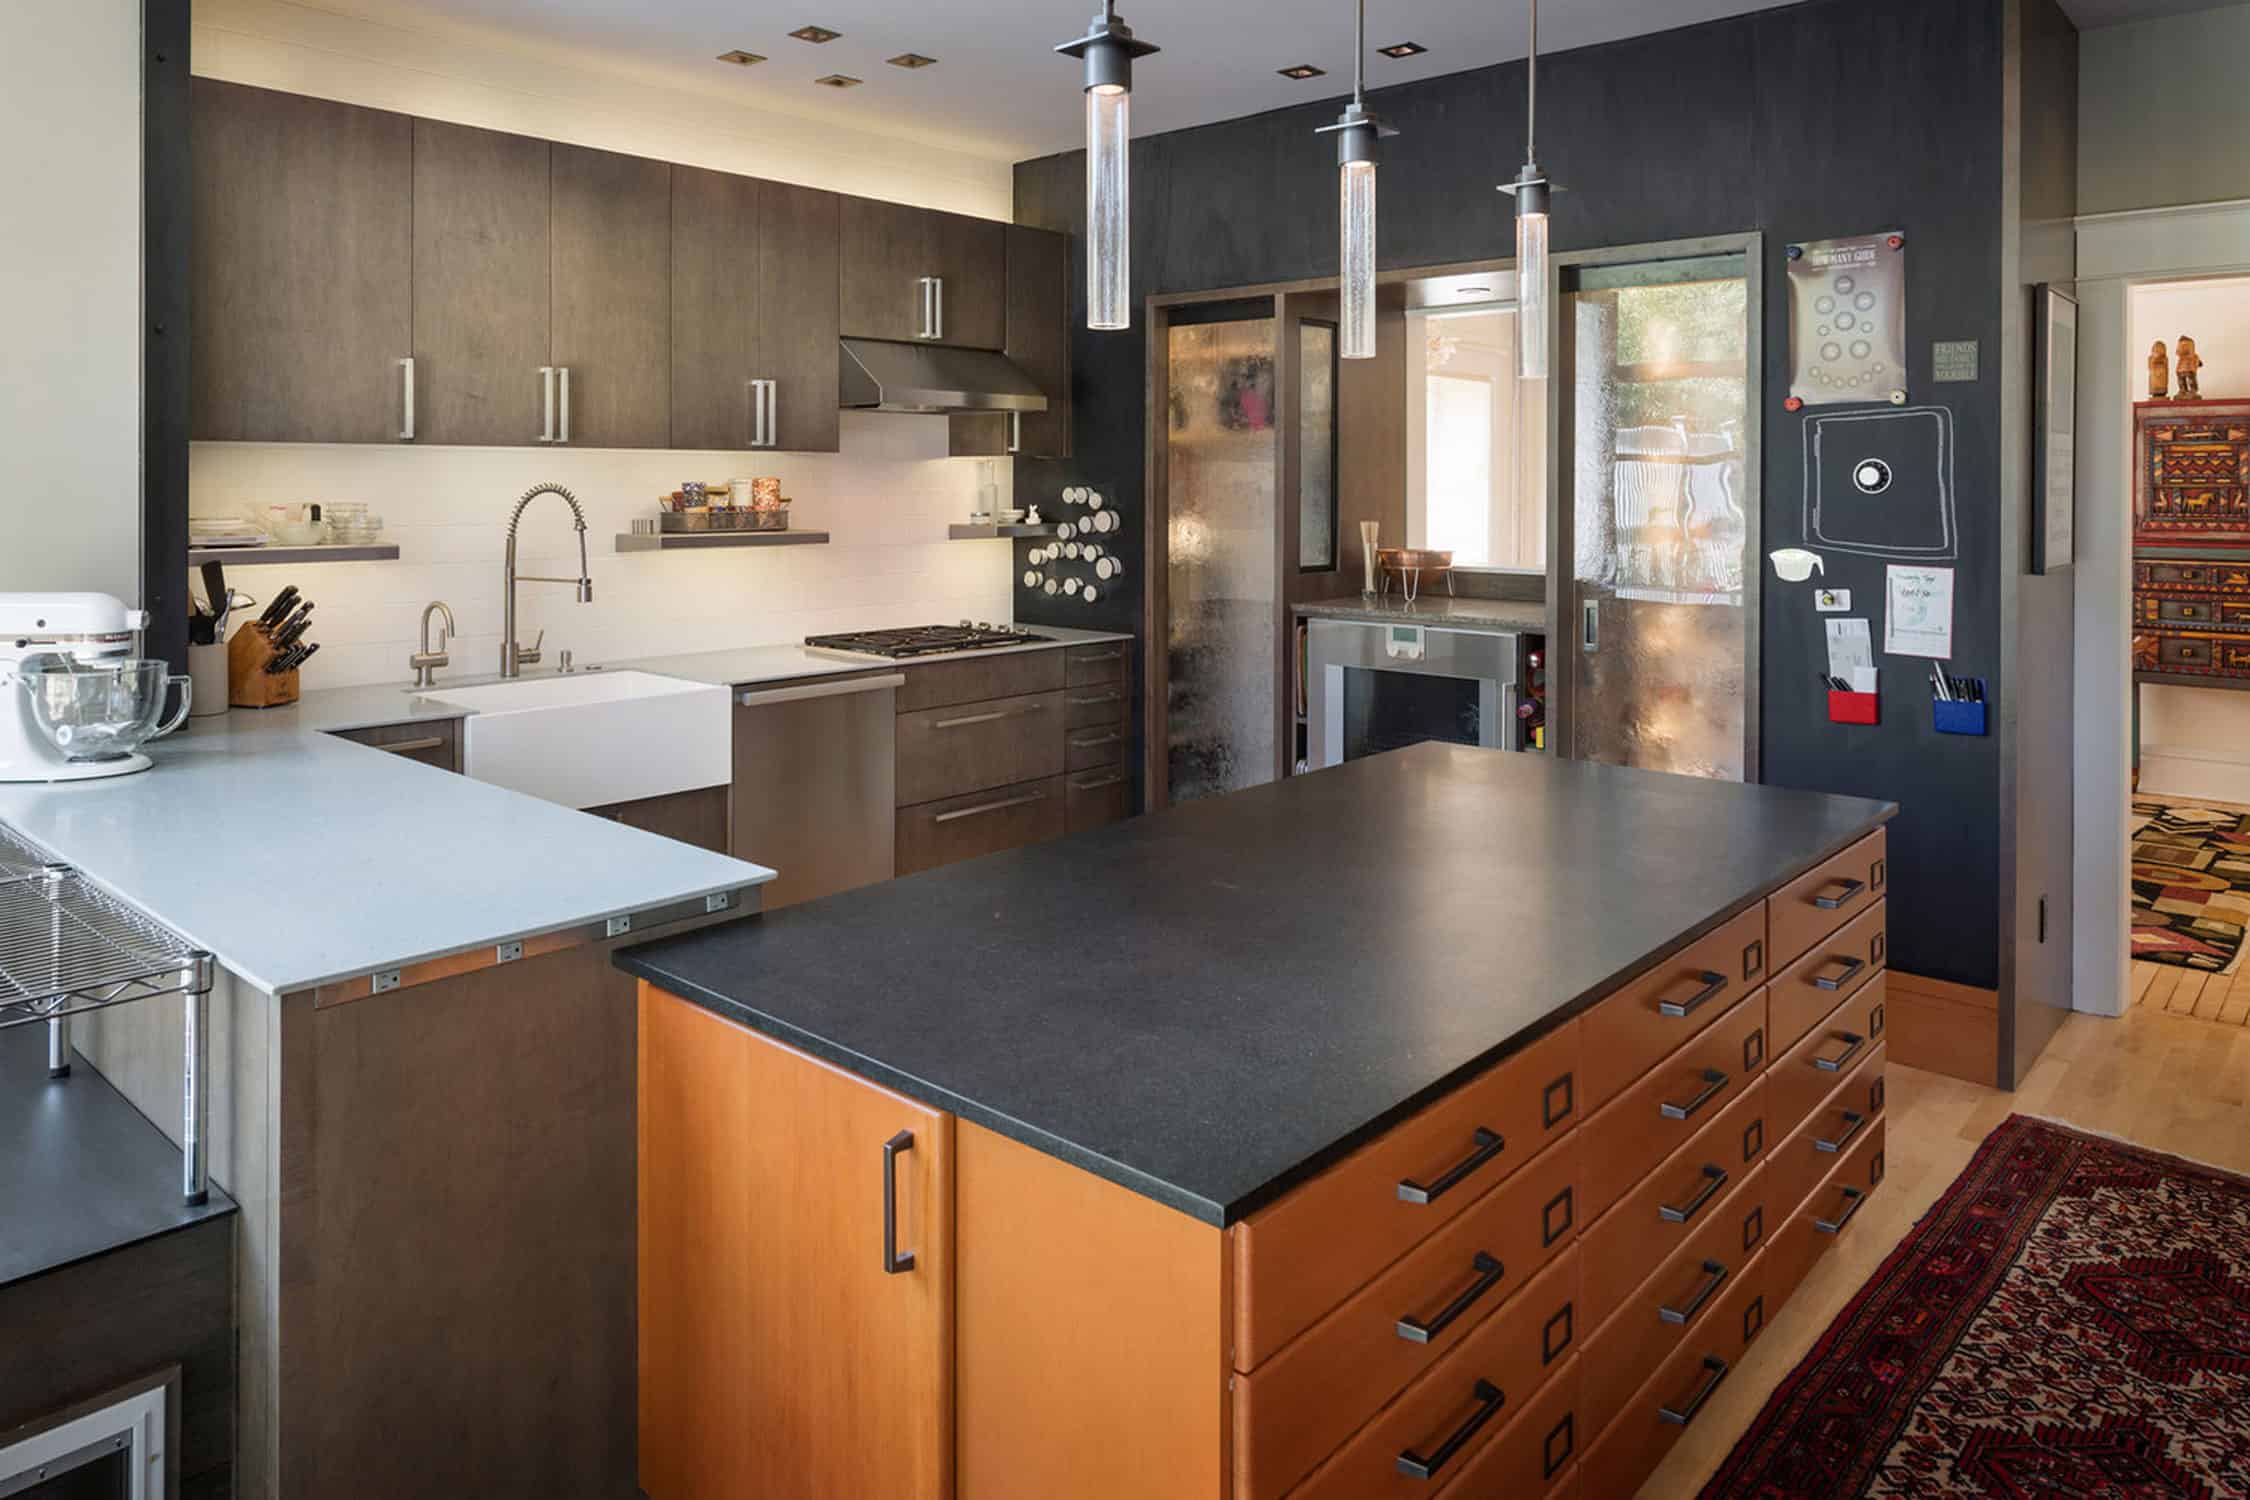
Mixing warm wood cabinetry with a stark black countertop creates a grounded, professional look that hides daily wear and tear beautifully.
The addition of a farmhouse sink bridges the gap between industrial modern and classic traditional styles for a truly unique kitchen.
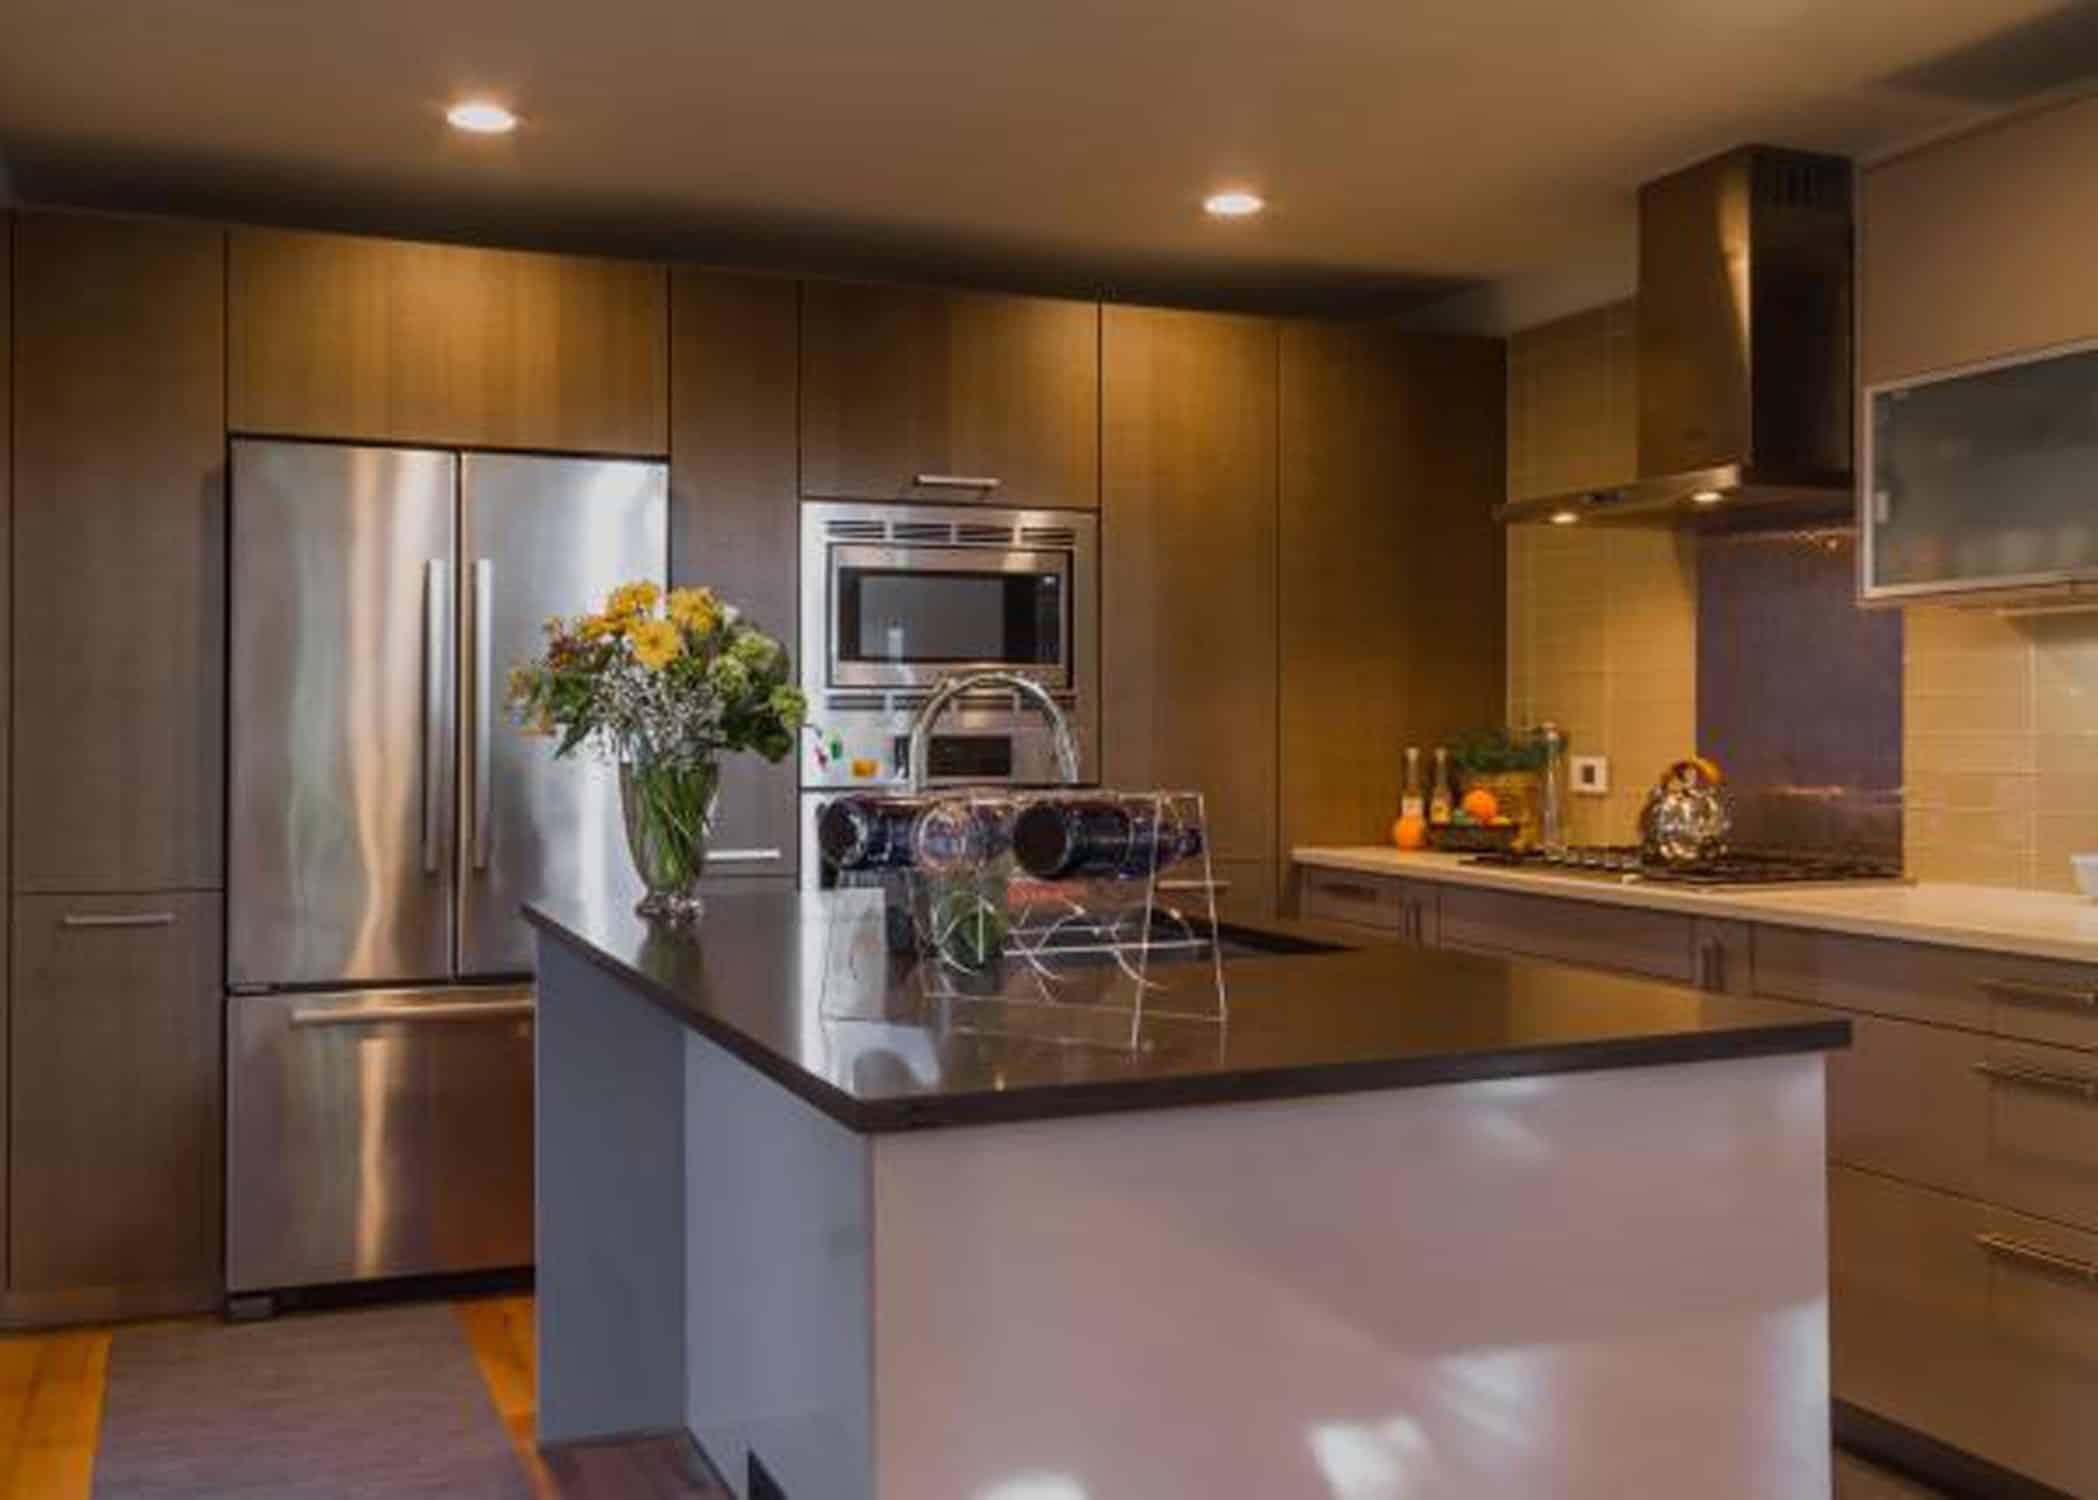
A monochromatic gray palette offers a seamless transition between the food prep area and the living space, making it a top choice for Chicago’s open-concept layouts.
Integrating built-in appliances into dark wood cabinetry ensures the technology doesn’t distract from the kitchen’s sleek, unified design.
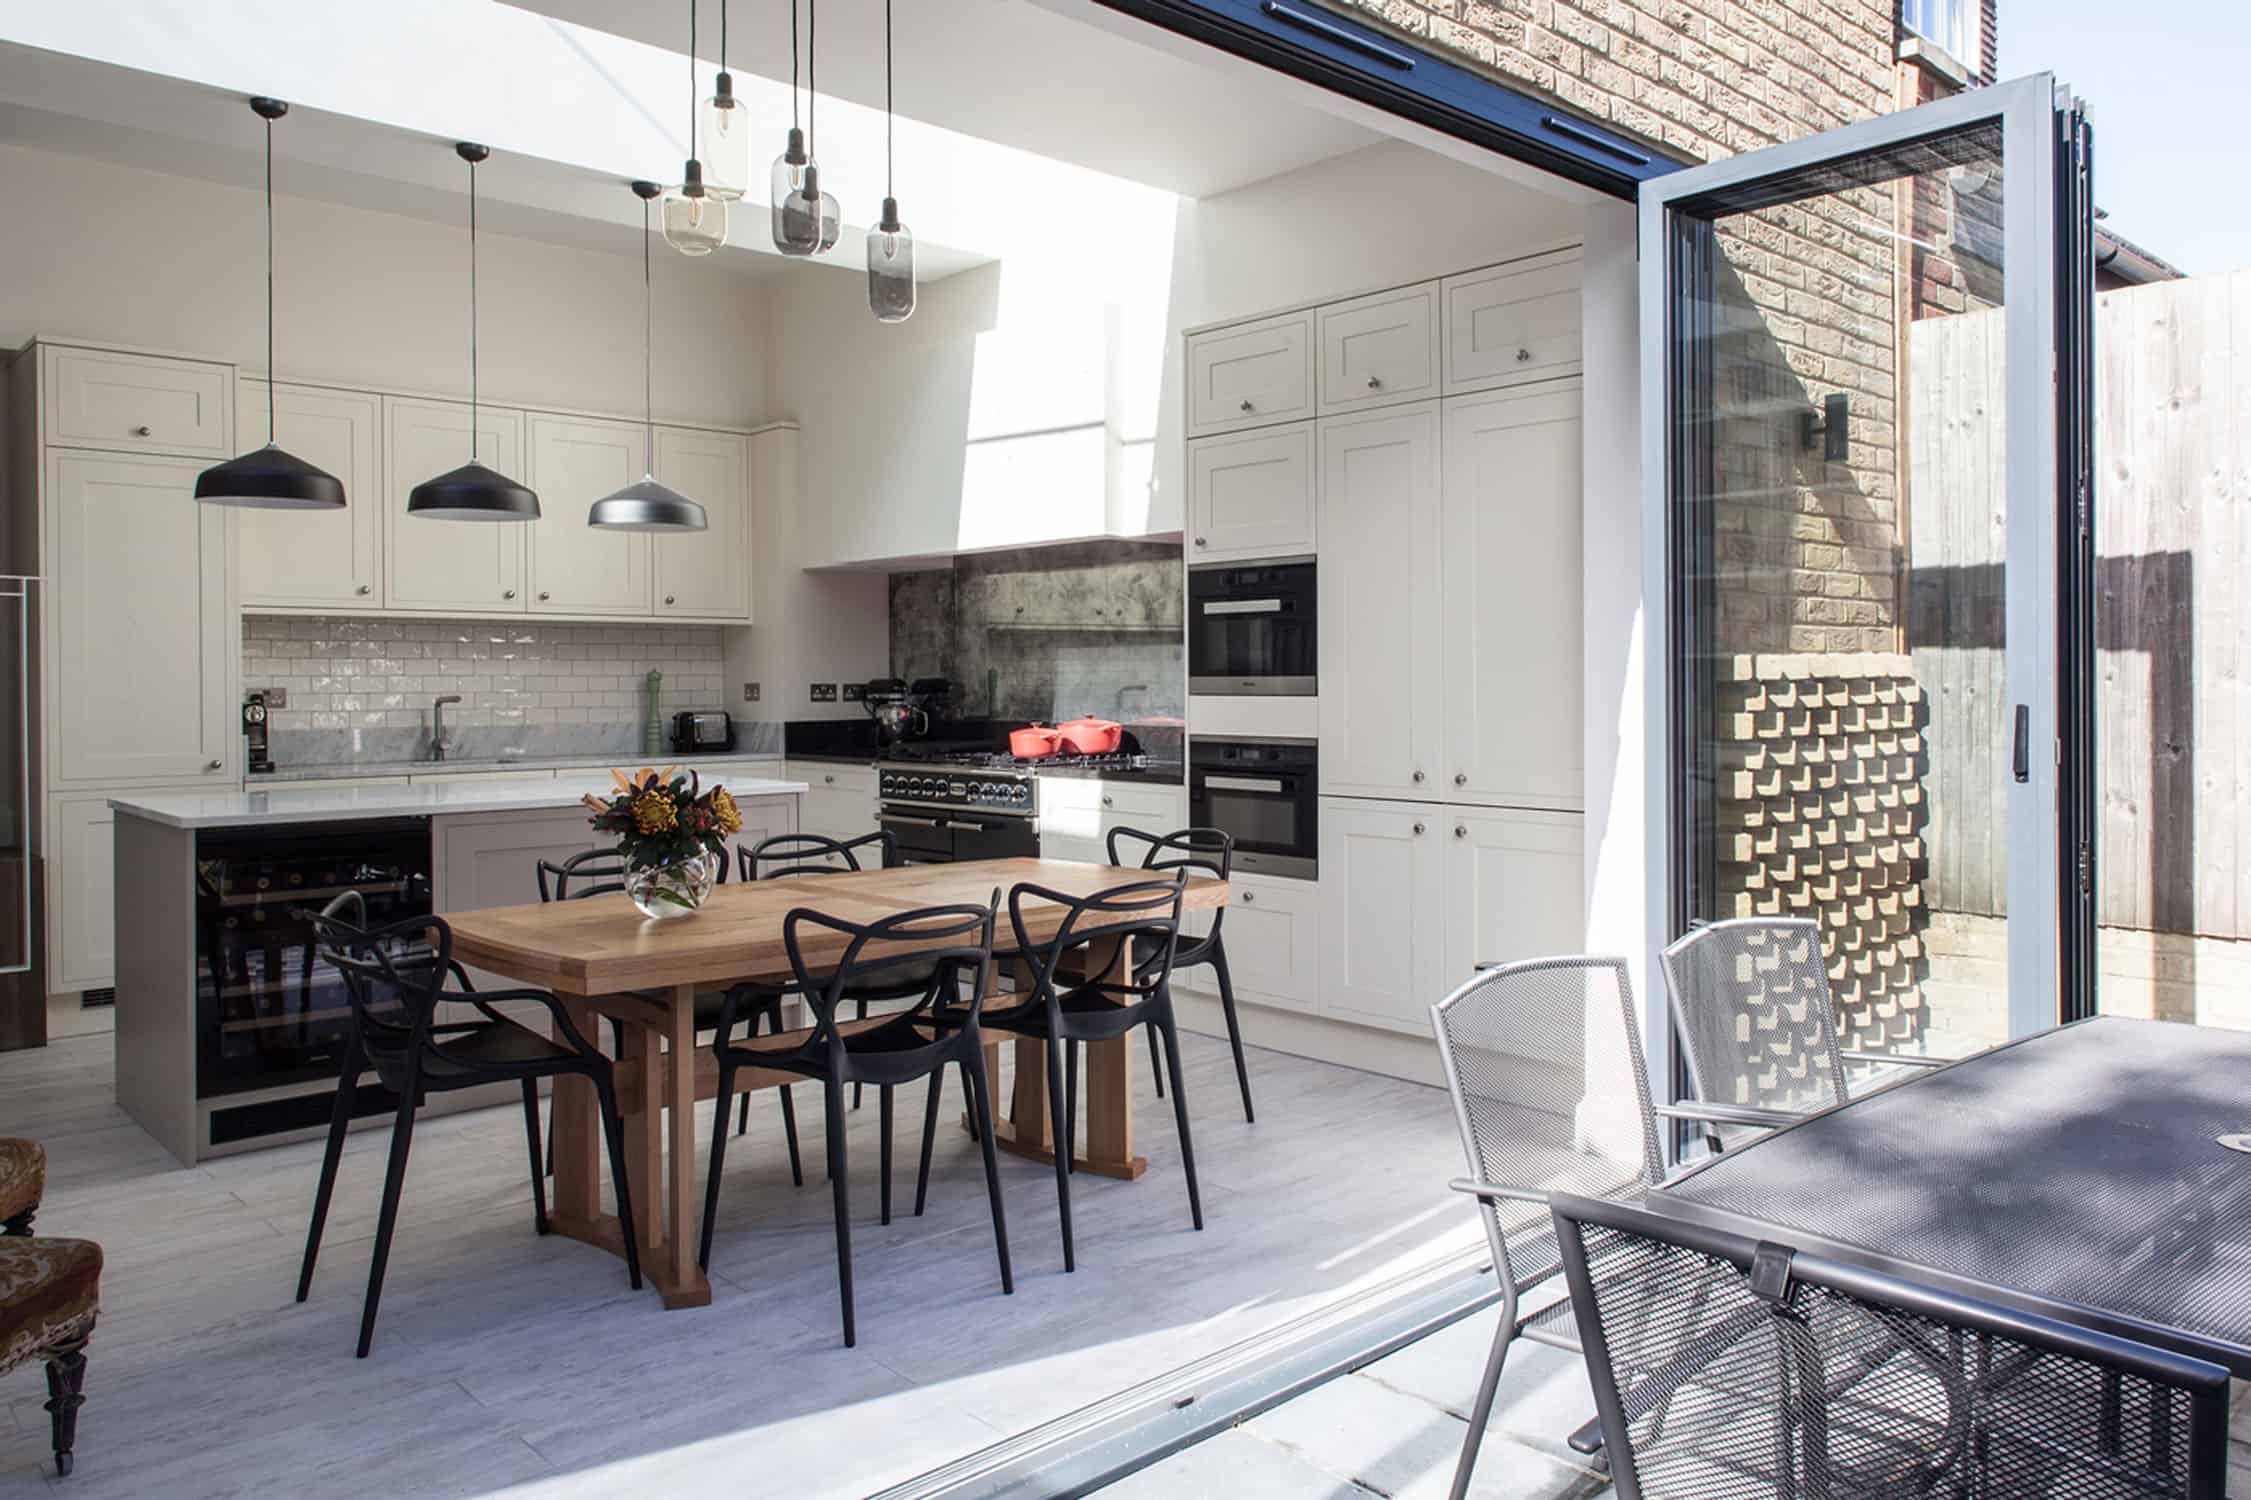
Extending your kitchen’s footprint with folding glass doors is a game-changer for entertaining, creating a literal “outdoor room” effect.
Contrast a bright white interior with a heavy wooden dining table to create a natural, earthy gathering spot for the family.
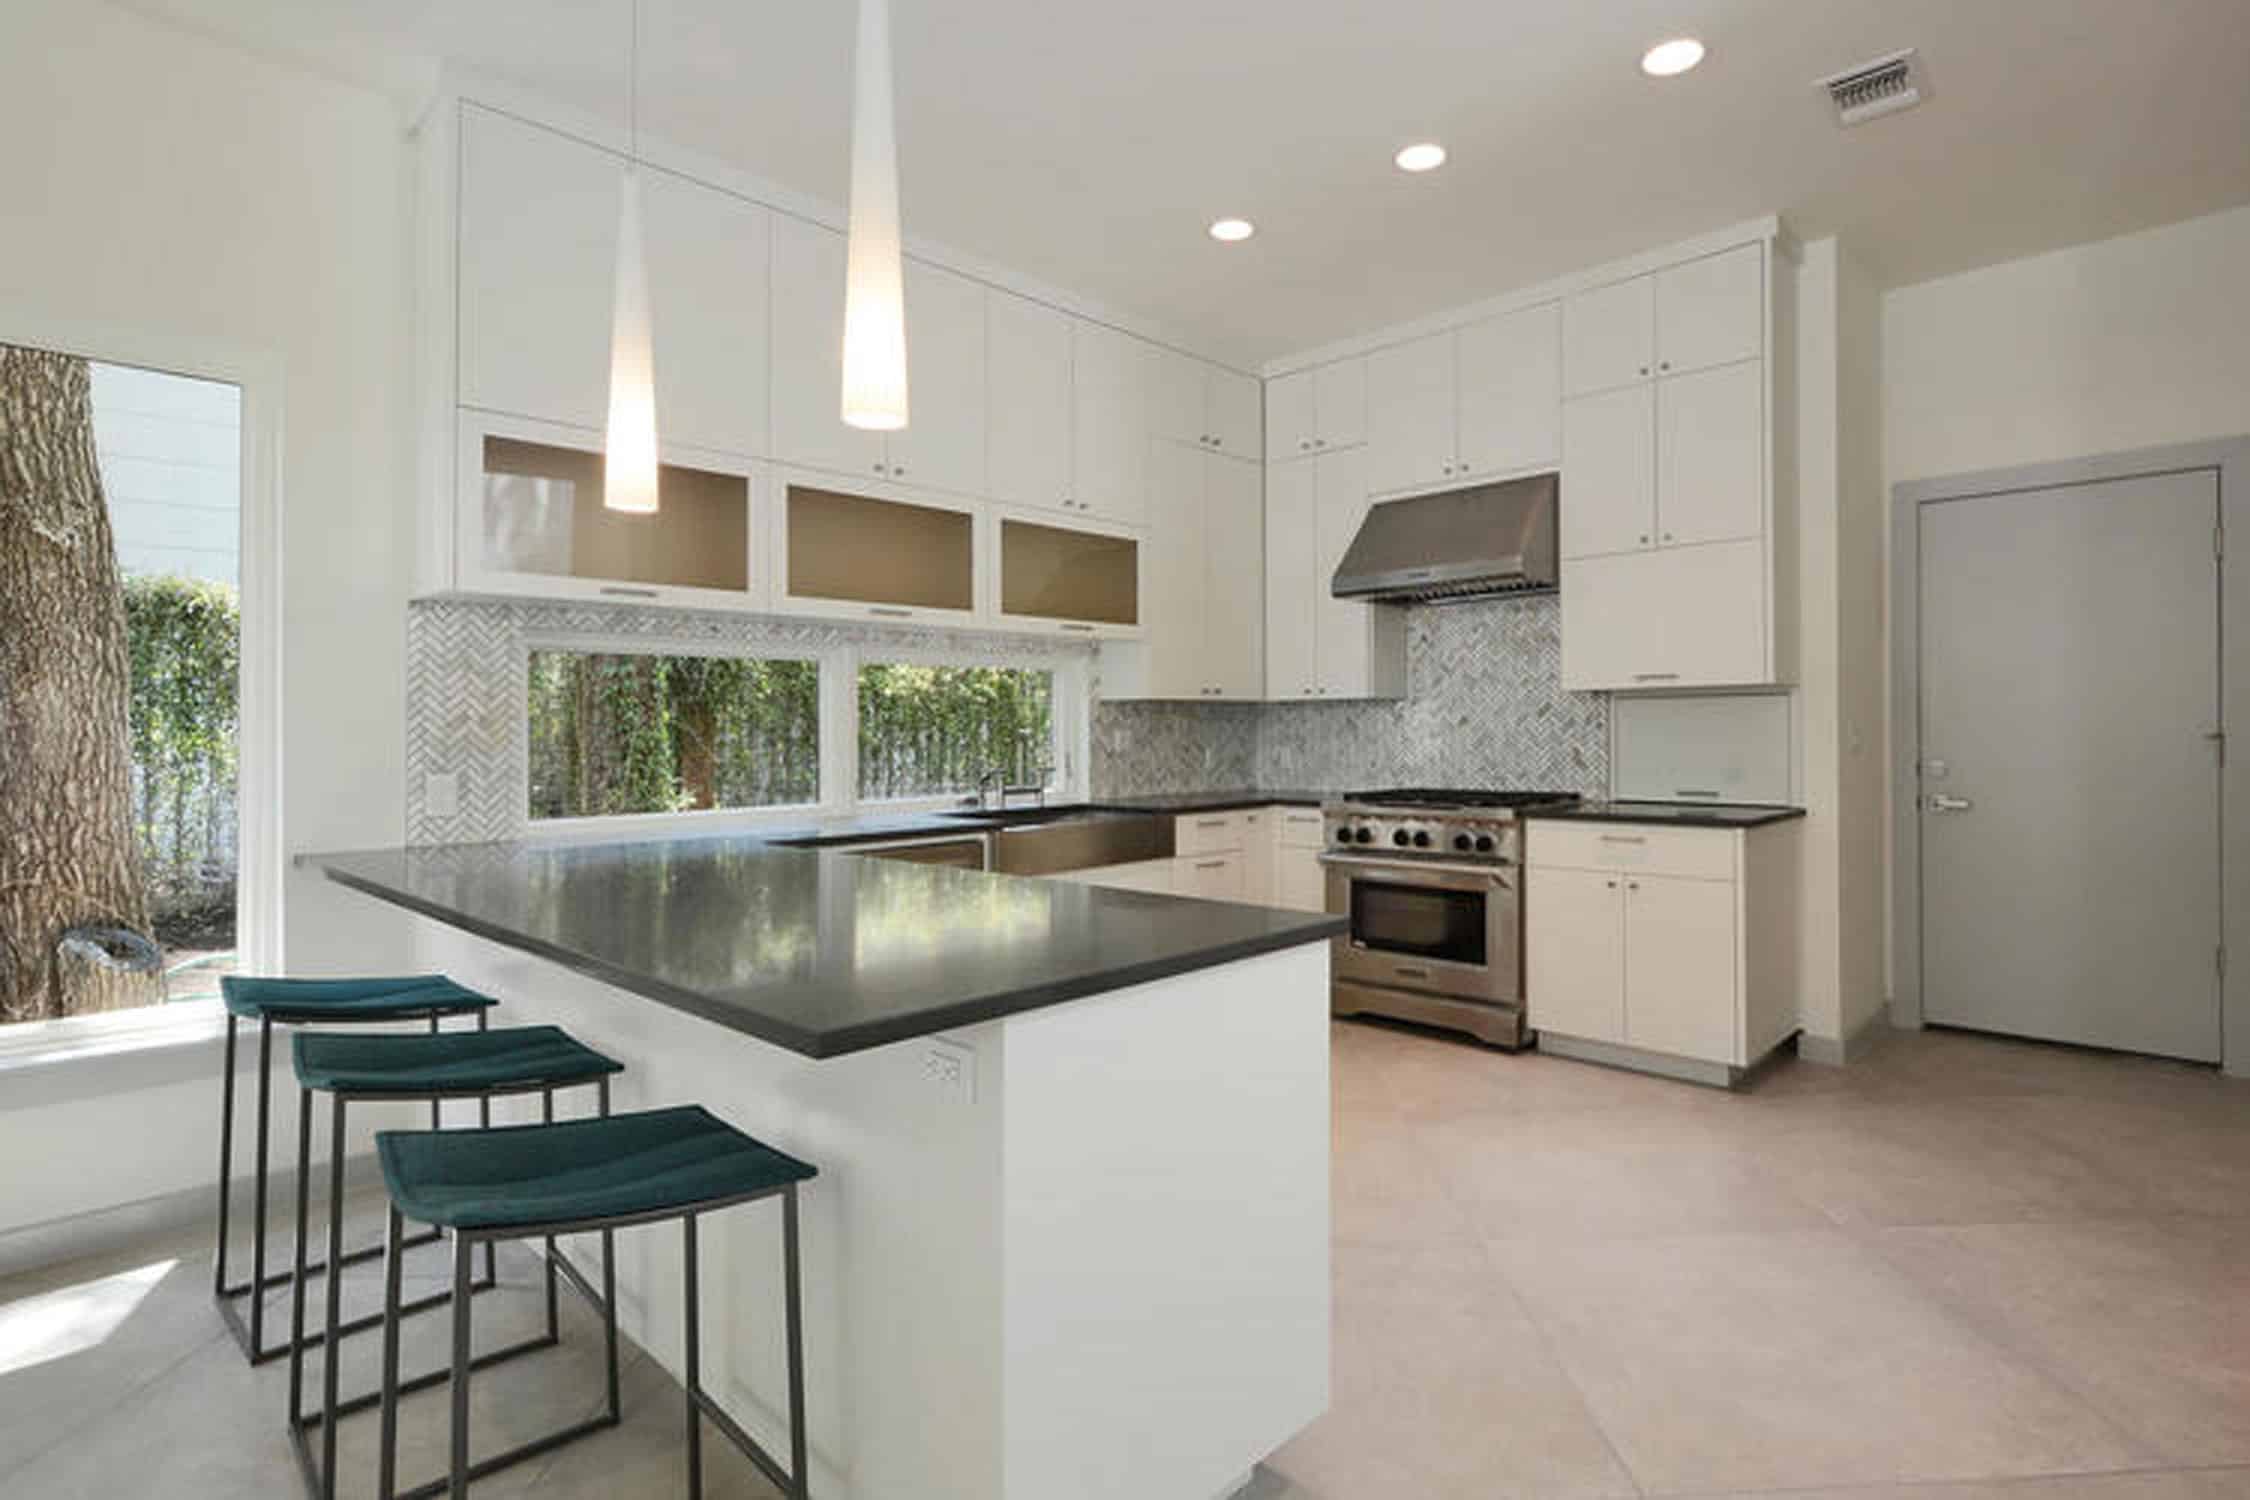
The U-shaped layout remains the gold standard for efficiency because it maximizes the “work triangle” while keeping all essentials within reach.
Opting for all-white cabinetry in this configuration ensures that a high density of storage doesn’t feel visually heavy or cluttered.
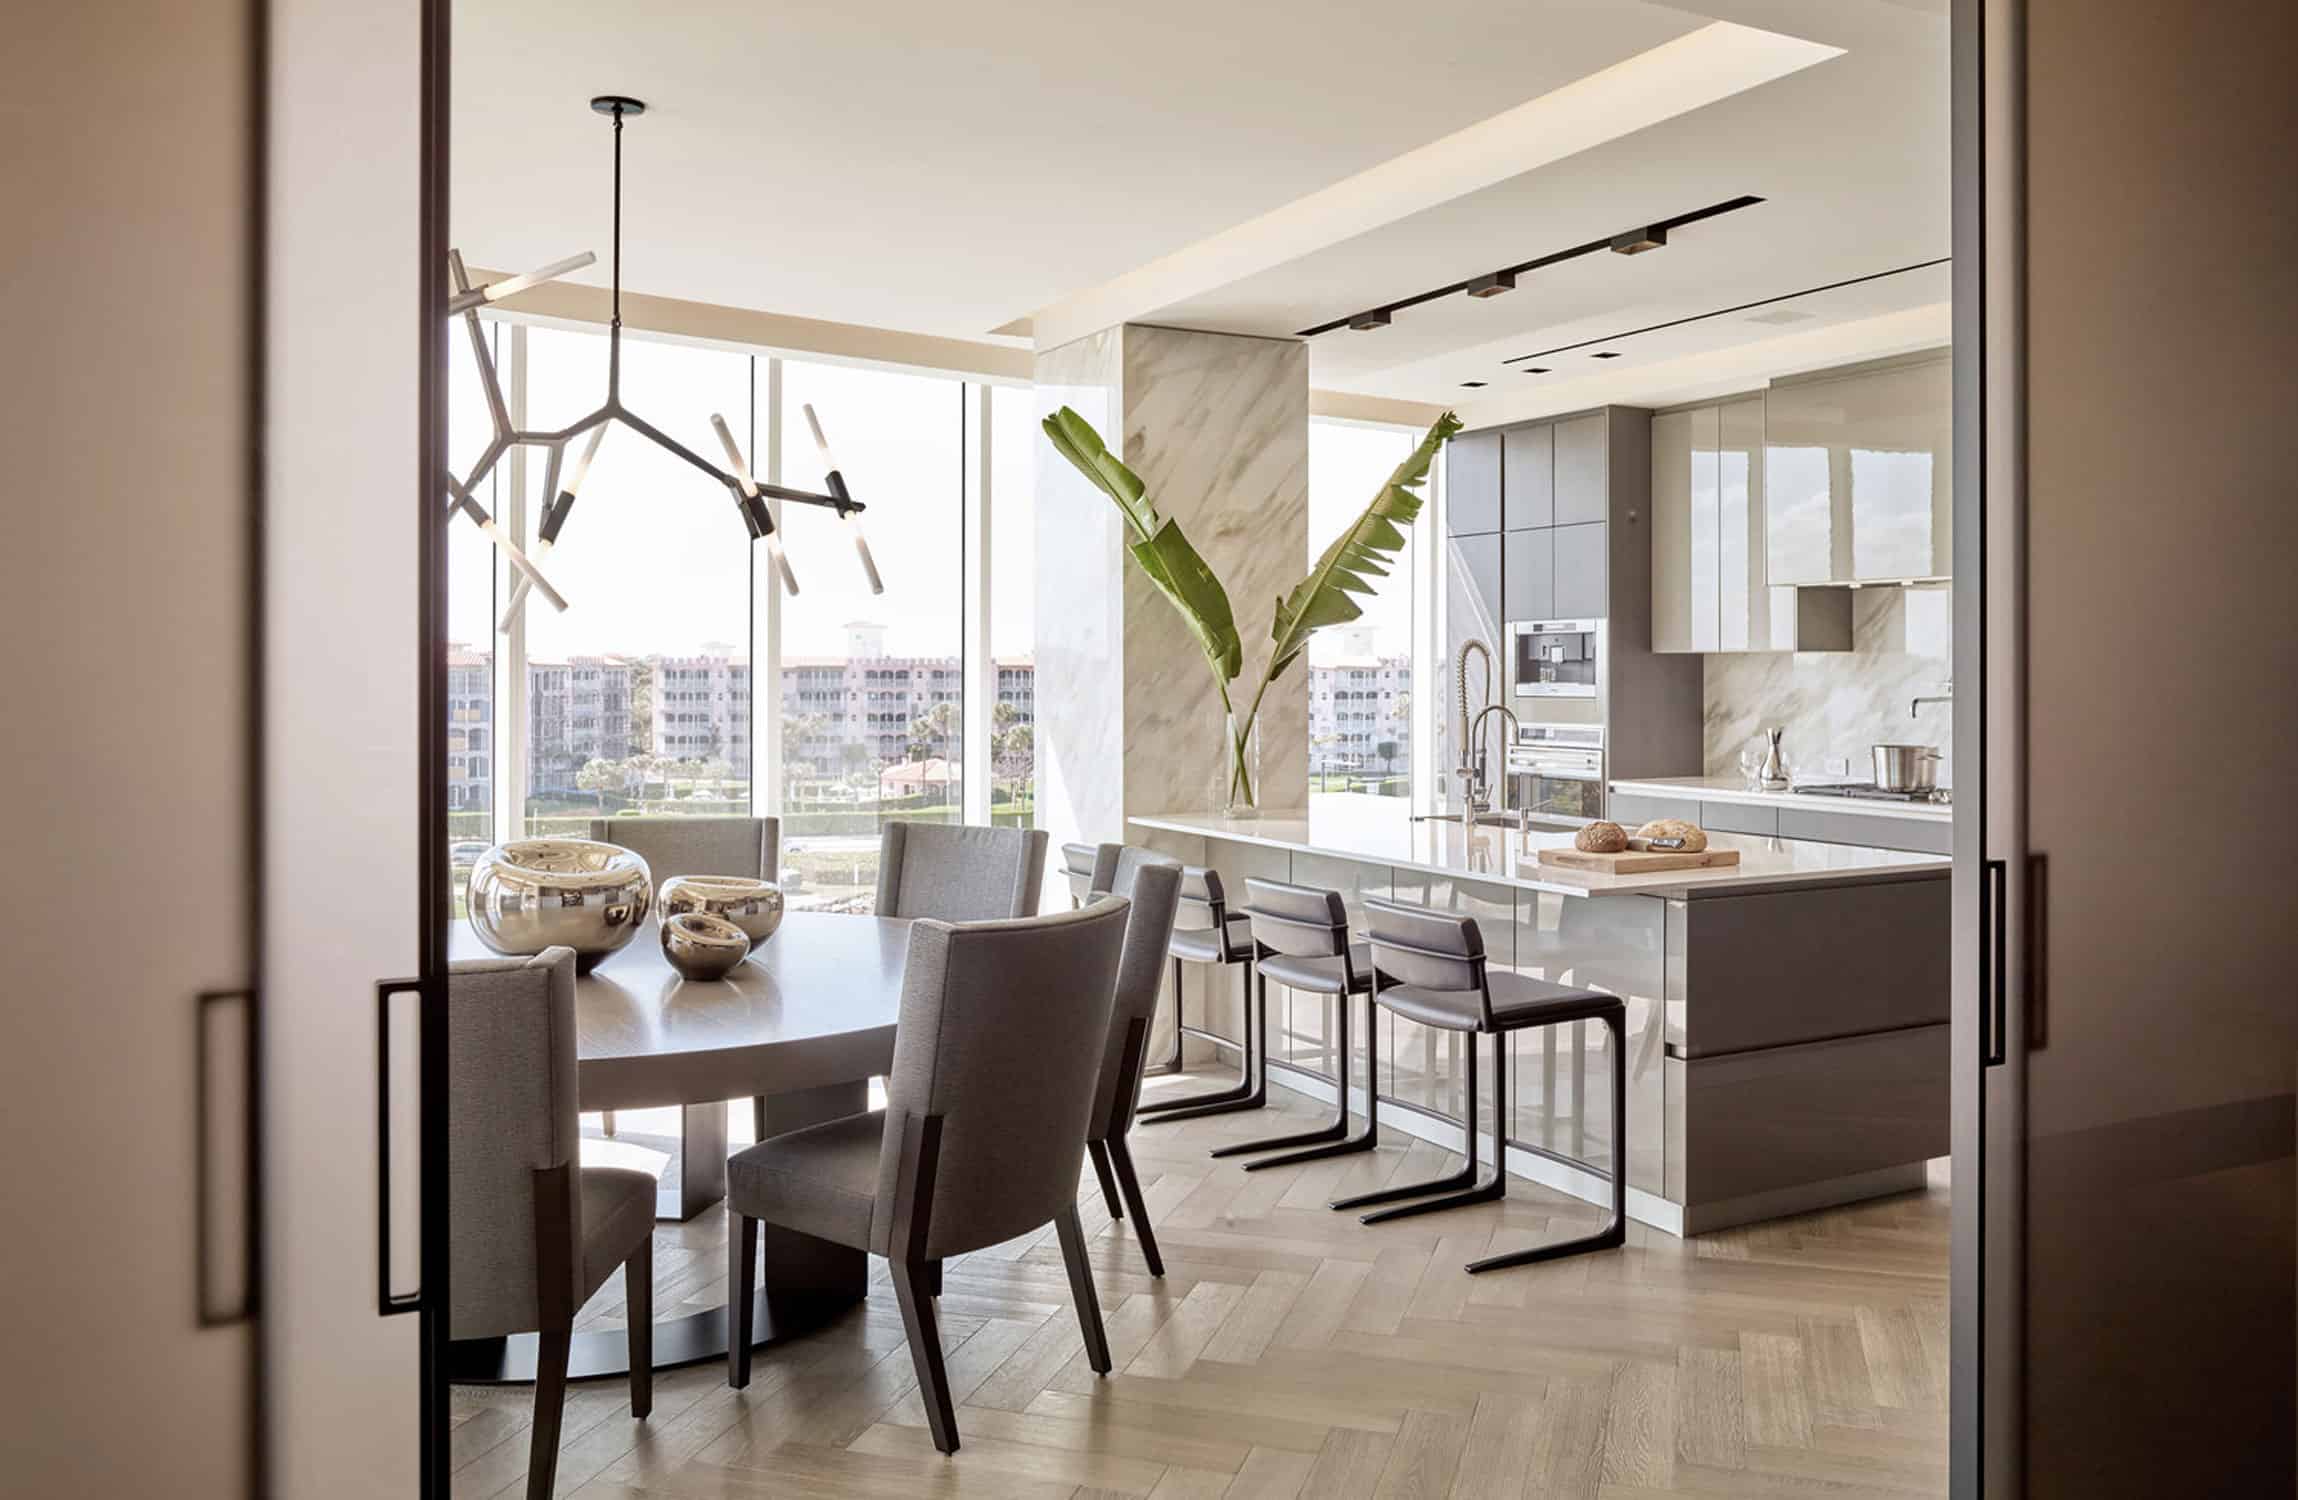
Ultra-modern kitchens rely on clean lines and a restricted color palette of gray, silver, and white to achieve a high-end, gallery-like feel.
Use bold black accents in lighting or seating to punctuate the space and provide the visual weight needed in such a light-filled room.
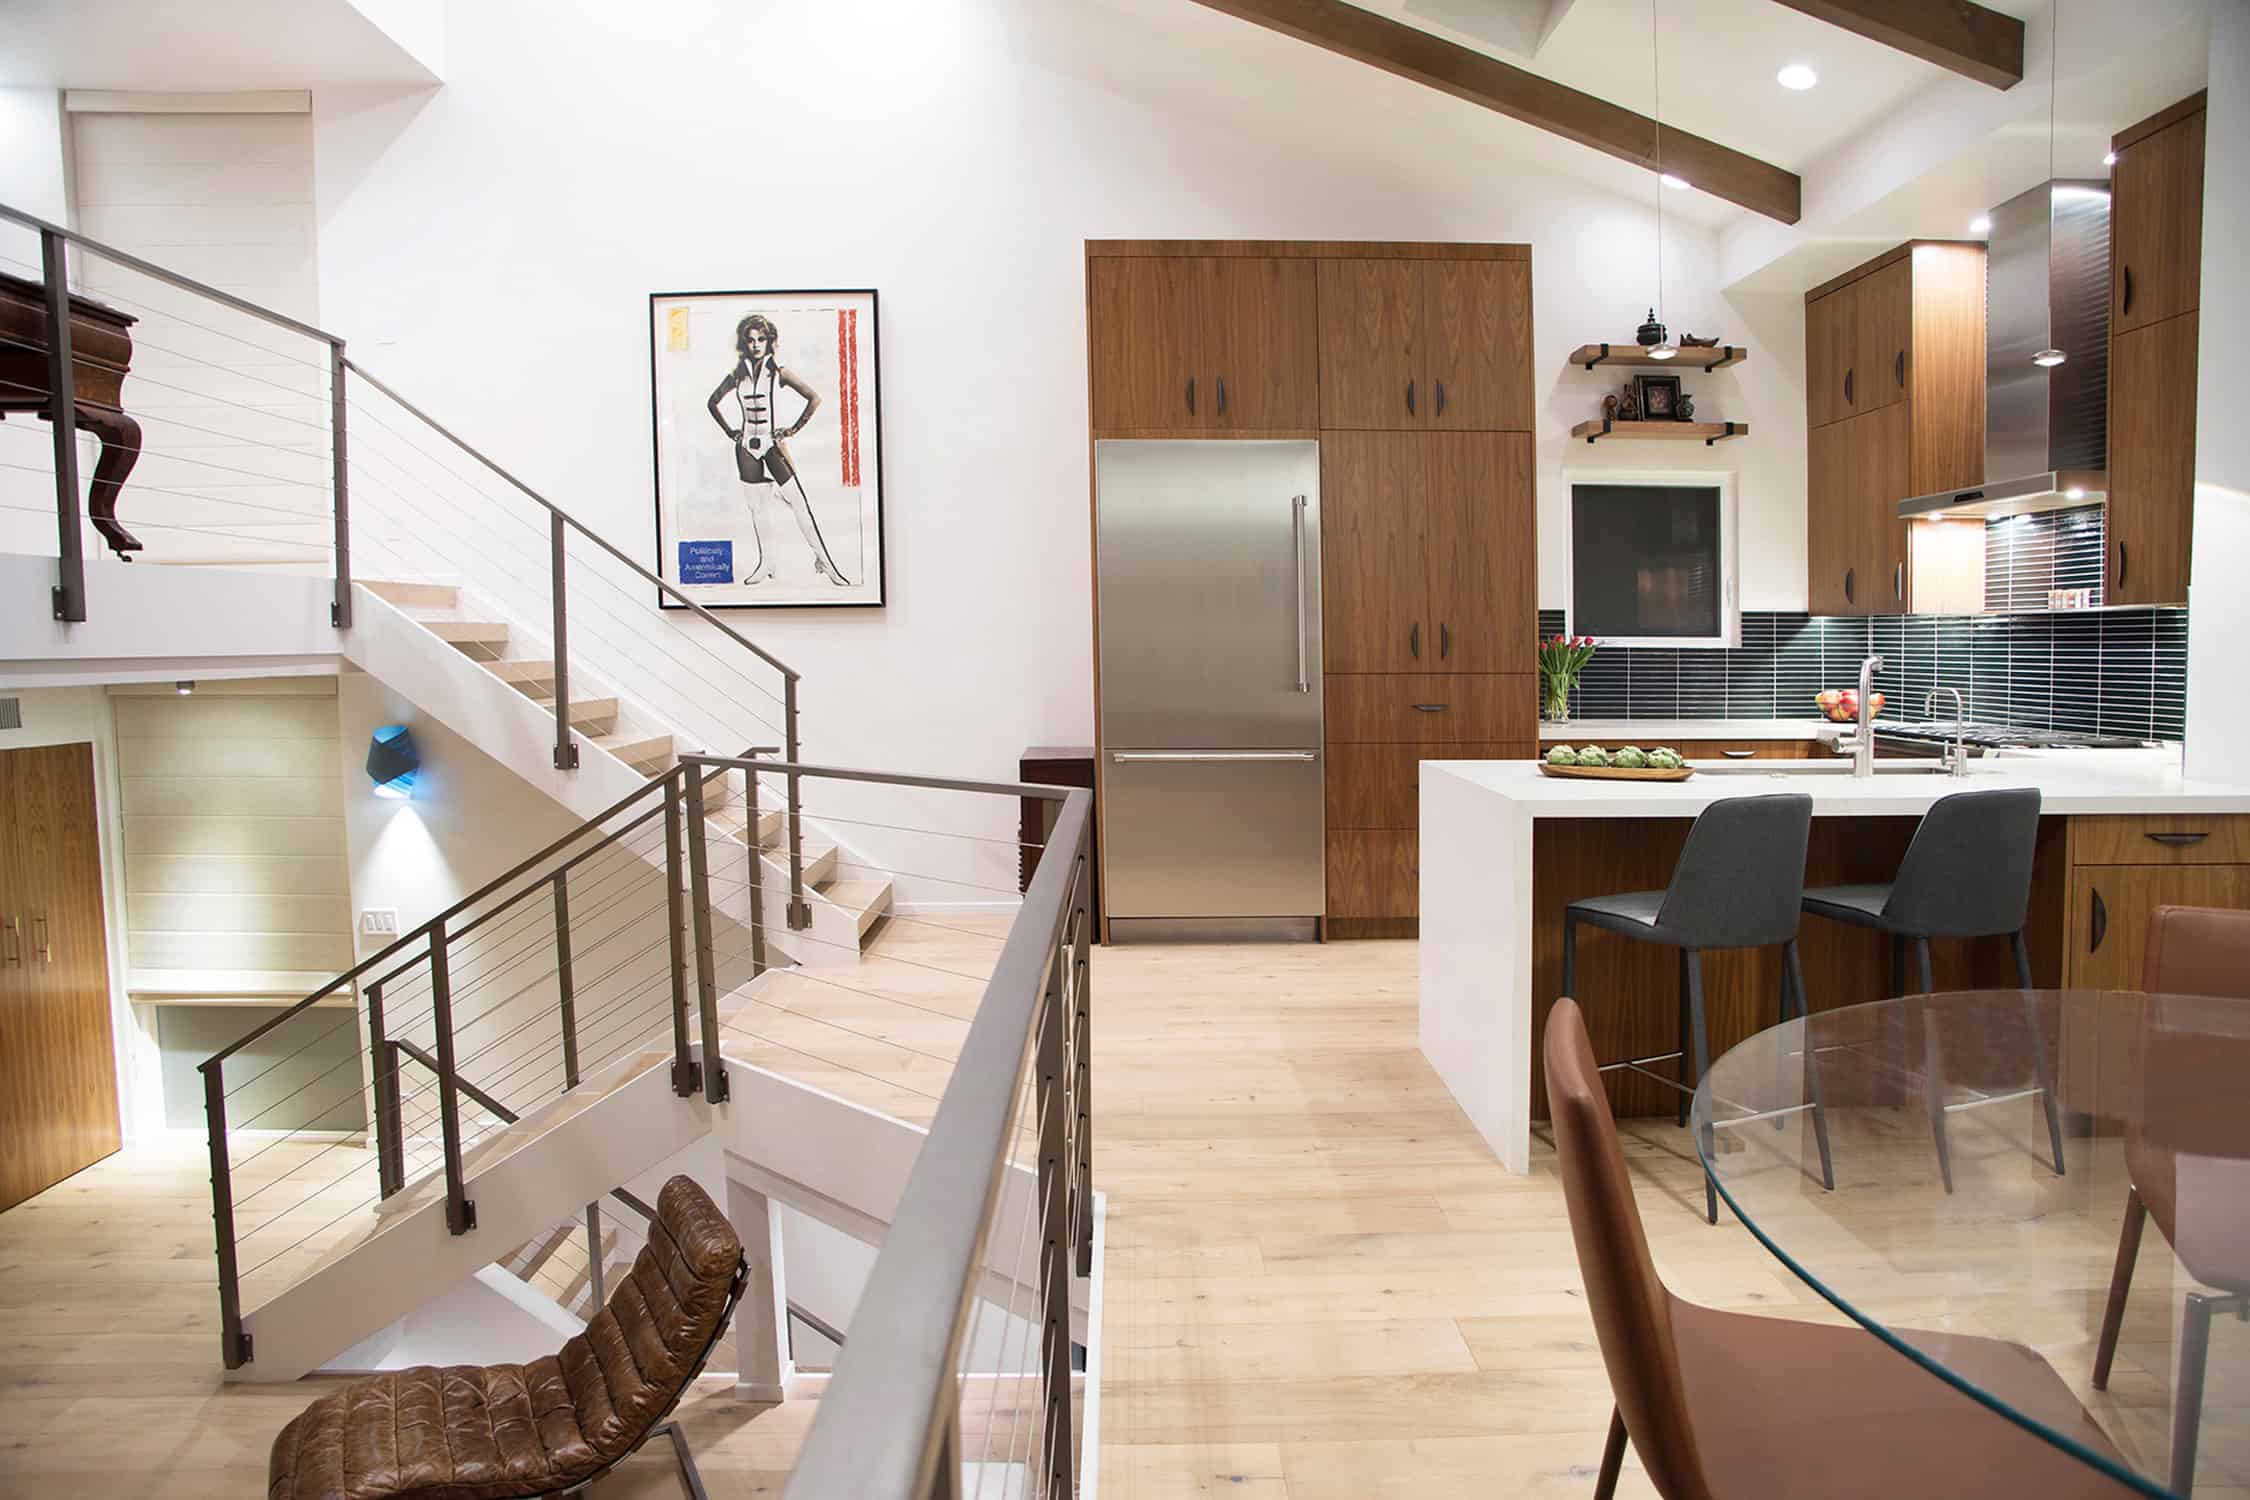
This kitchen done in dark browns and neutrals, slips right into a split level home design, maximizing available space, without impeding foot traffic.
The glass top table and vaulted ceiling give this kitchen a wonderfully modern look.
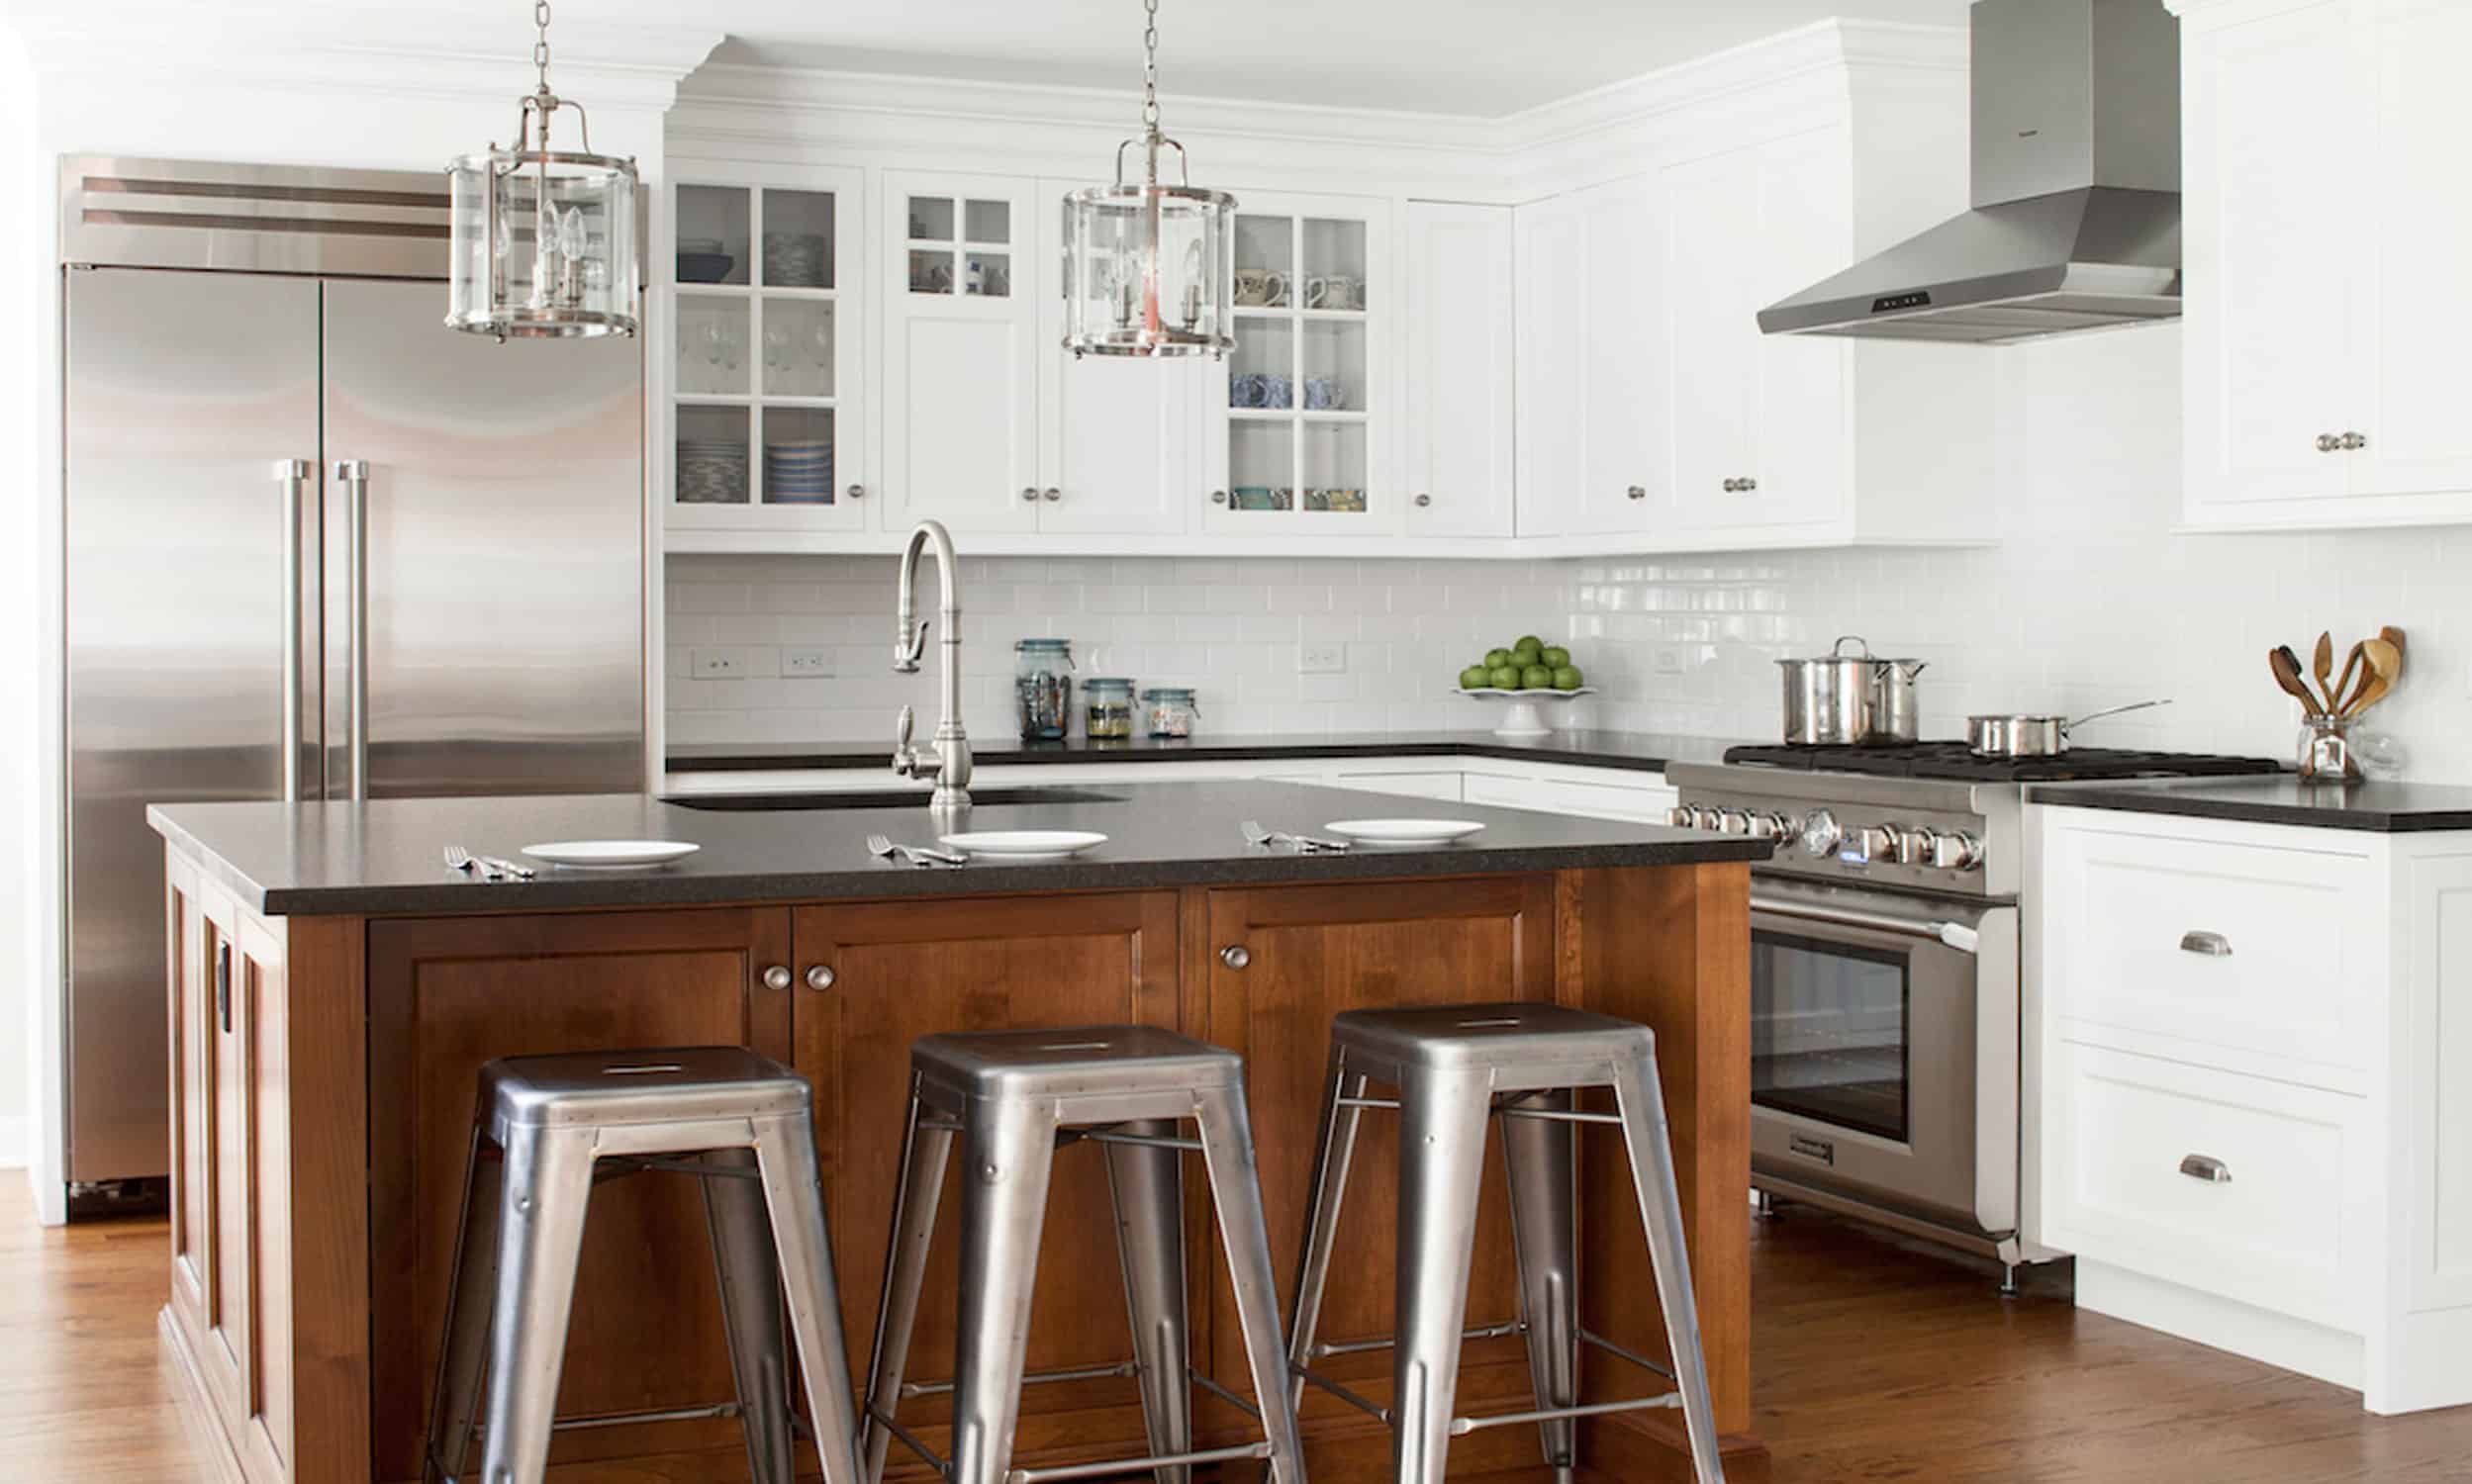
White cabinets and stainless steel appliances give this kitchen a clean and finished look.
Silver seating and lighting fixtures help balance out the black and white theme.
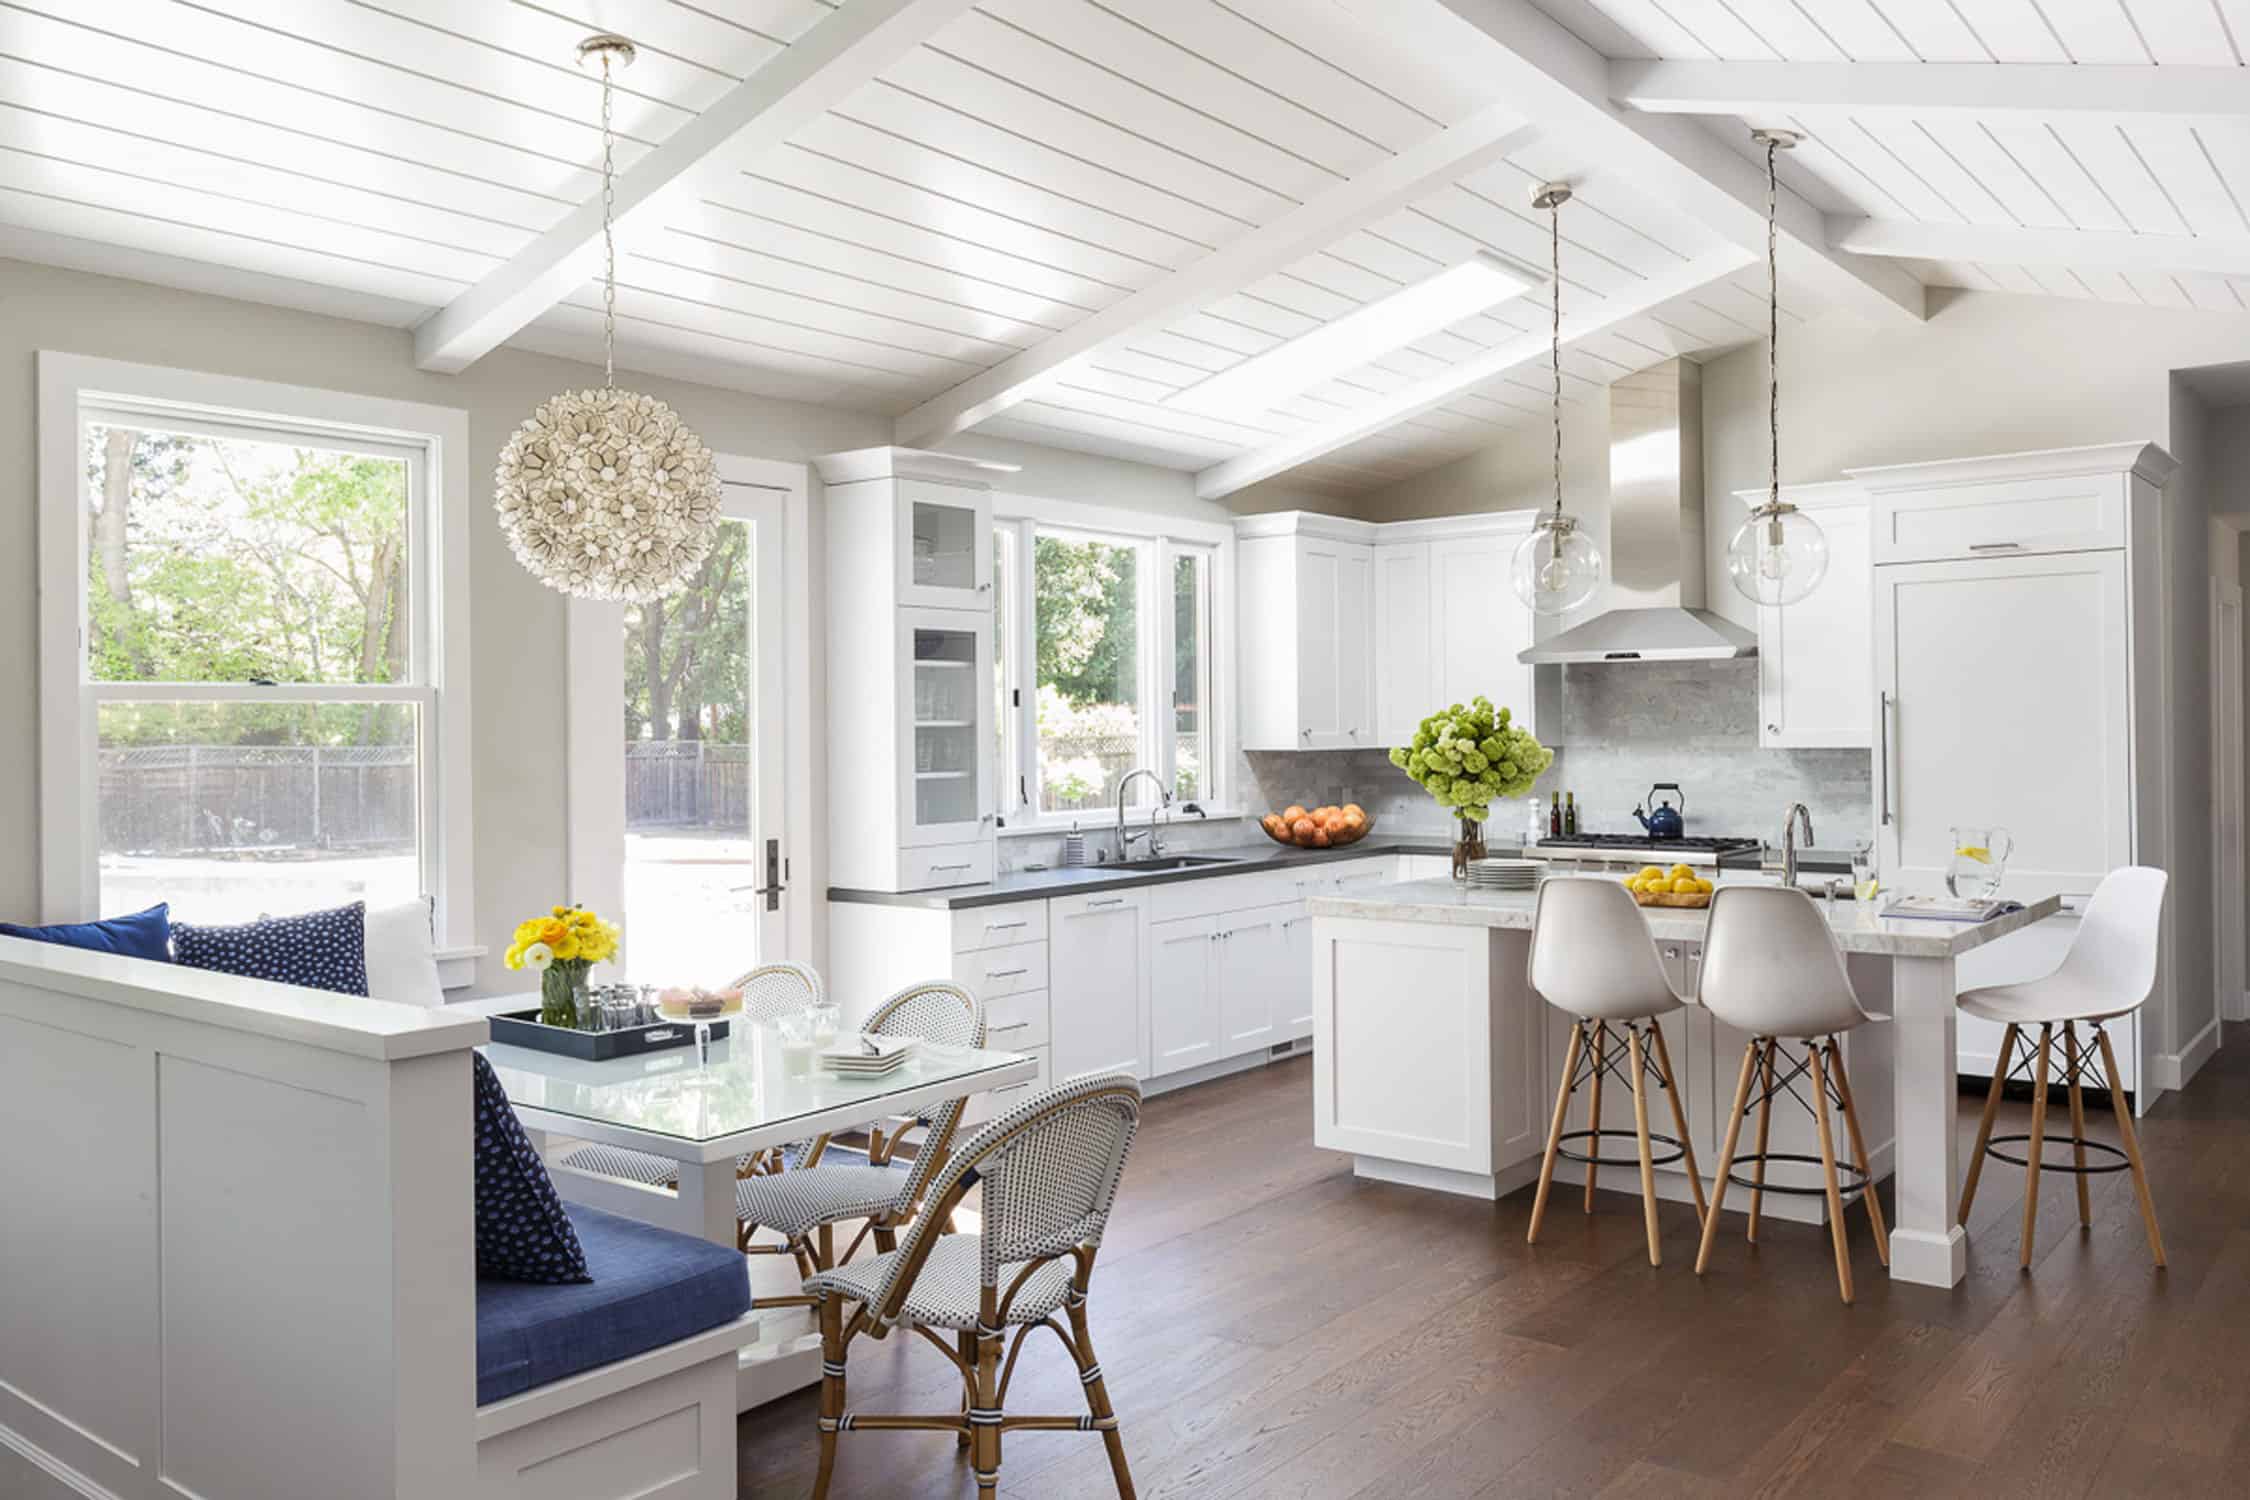
A kitchen designed to accommodate the modern family.
With two different seating areas at the breakfast bar and at the dining table, it creates separate surfaces for eating, writing, and entertaining.
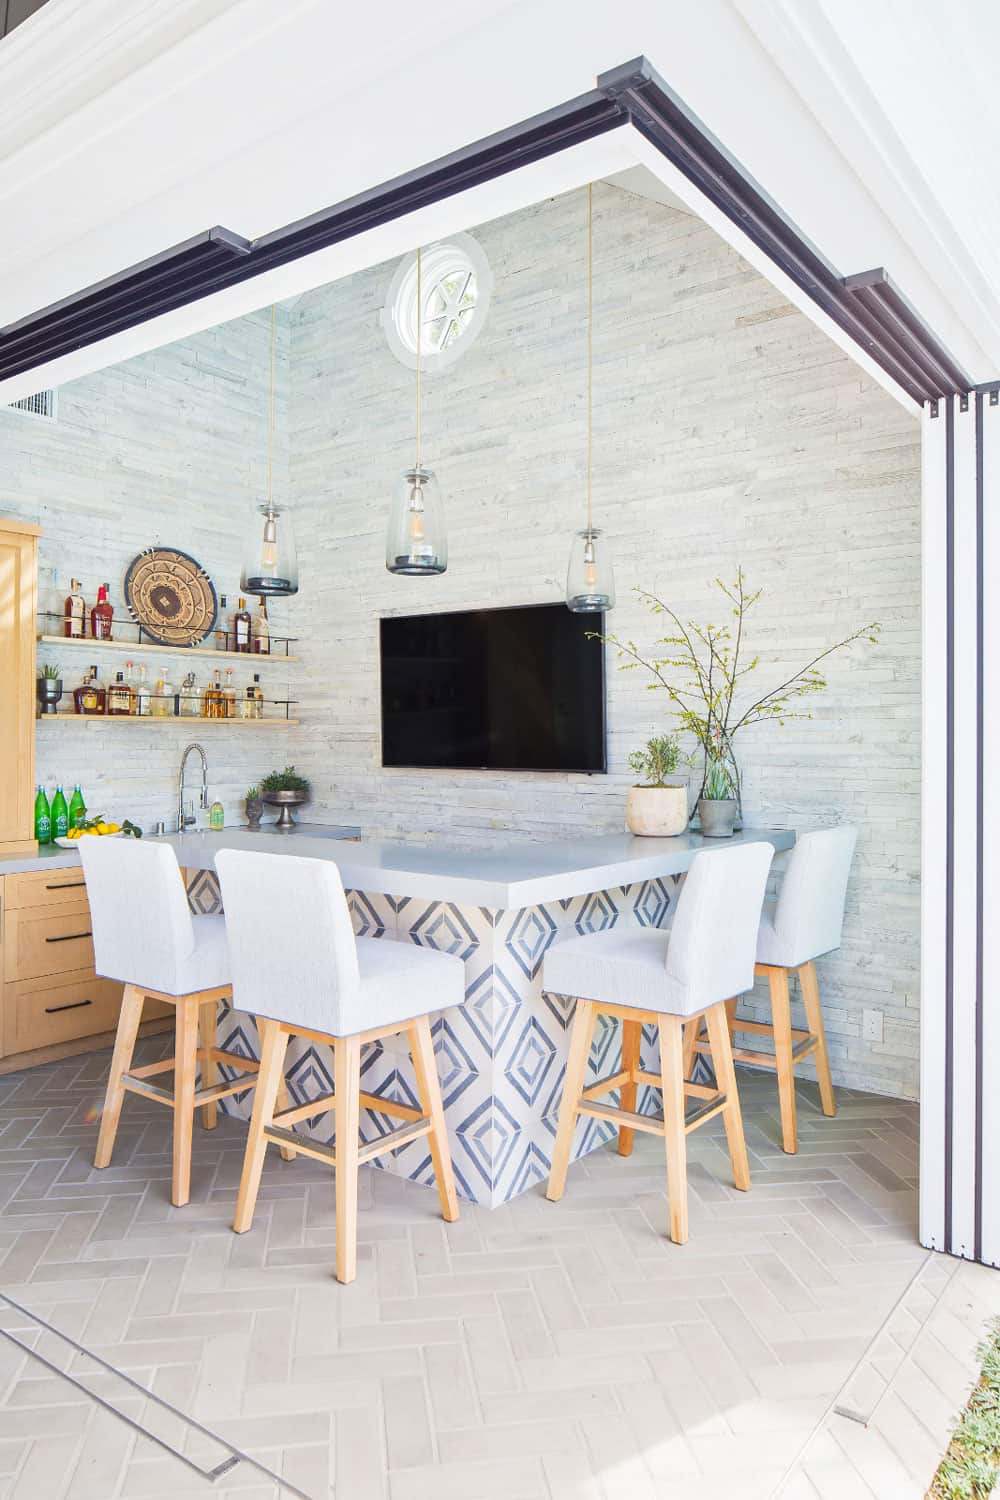
Tile walls and tile flooring in different patterns bring a singular look to this modern kitchen designed in neutral tones with blue accents.
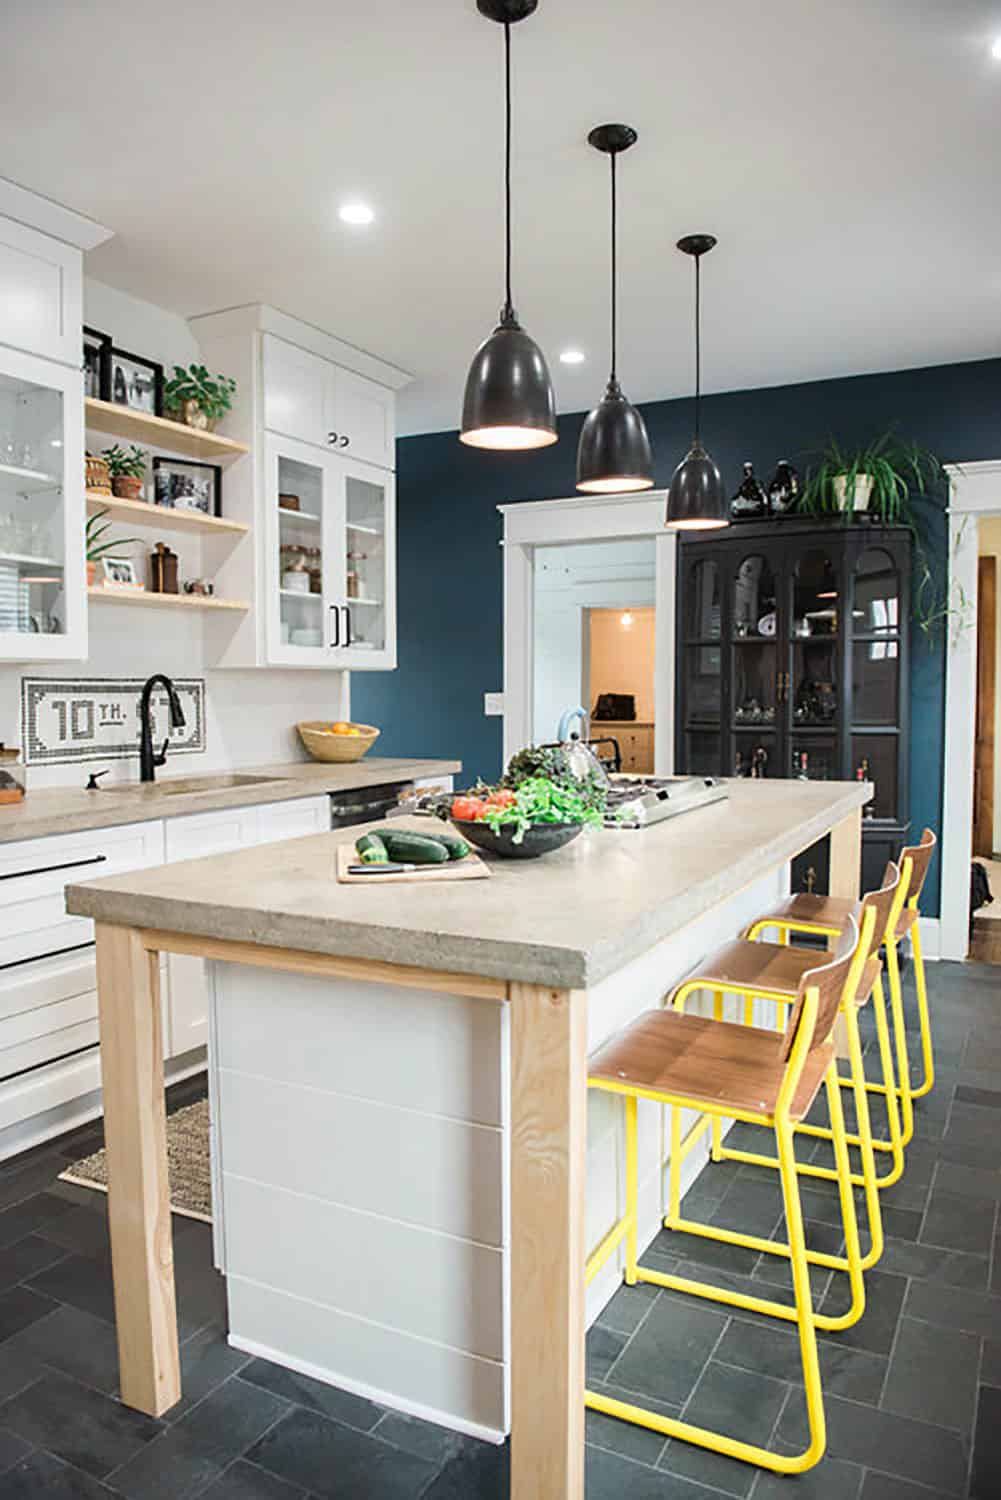
A dark blue accent wall, yellow rimmed chairs, and live plants give this modern kitchen some interesting colorful contrast without overcrowding the space. The centerpiece is undoubtedly the concrete top island.
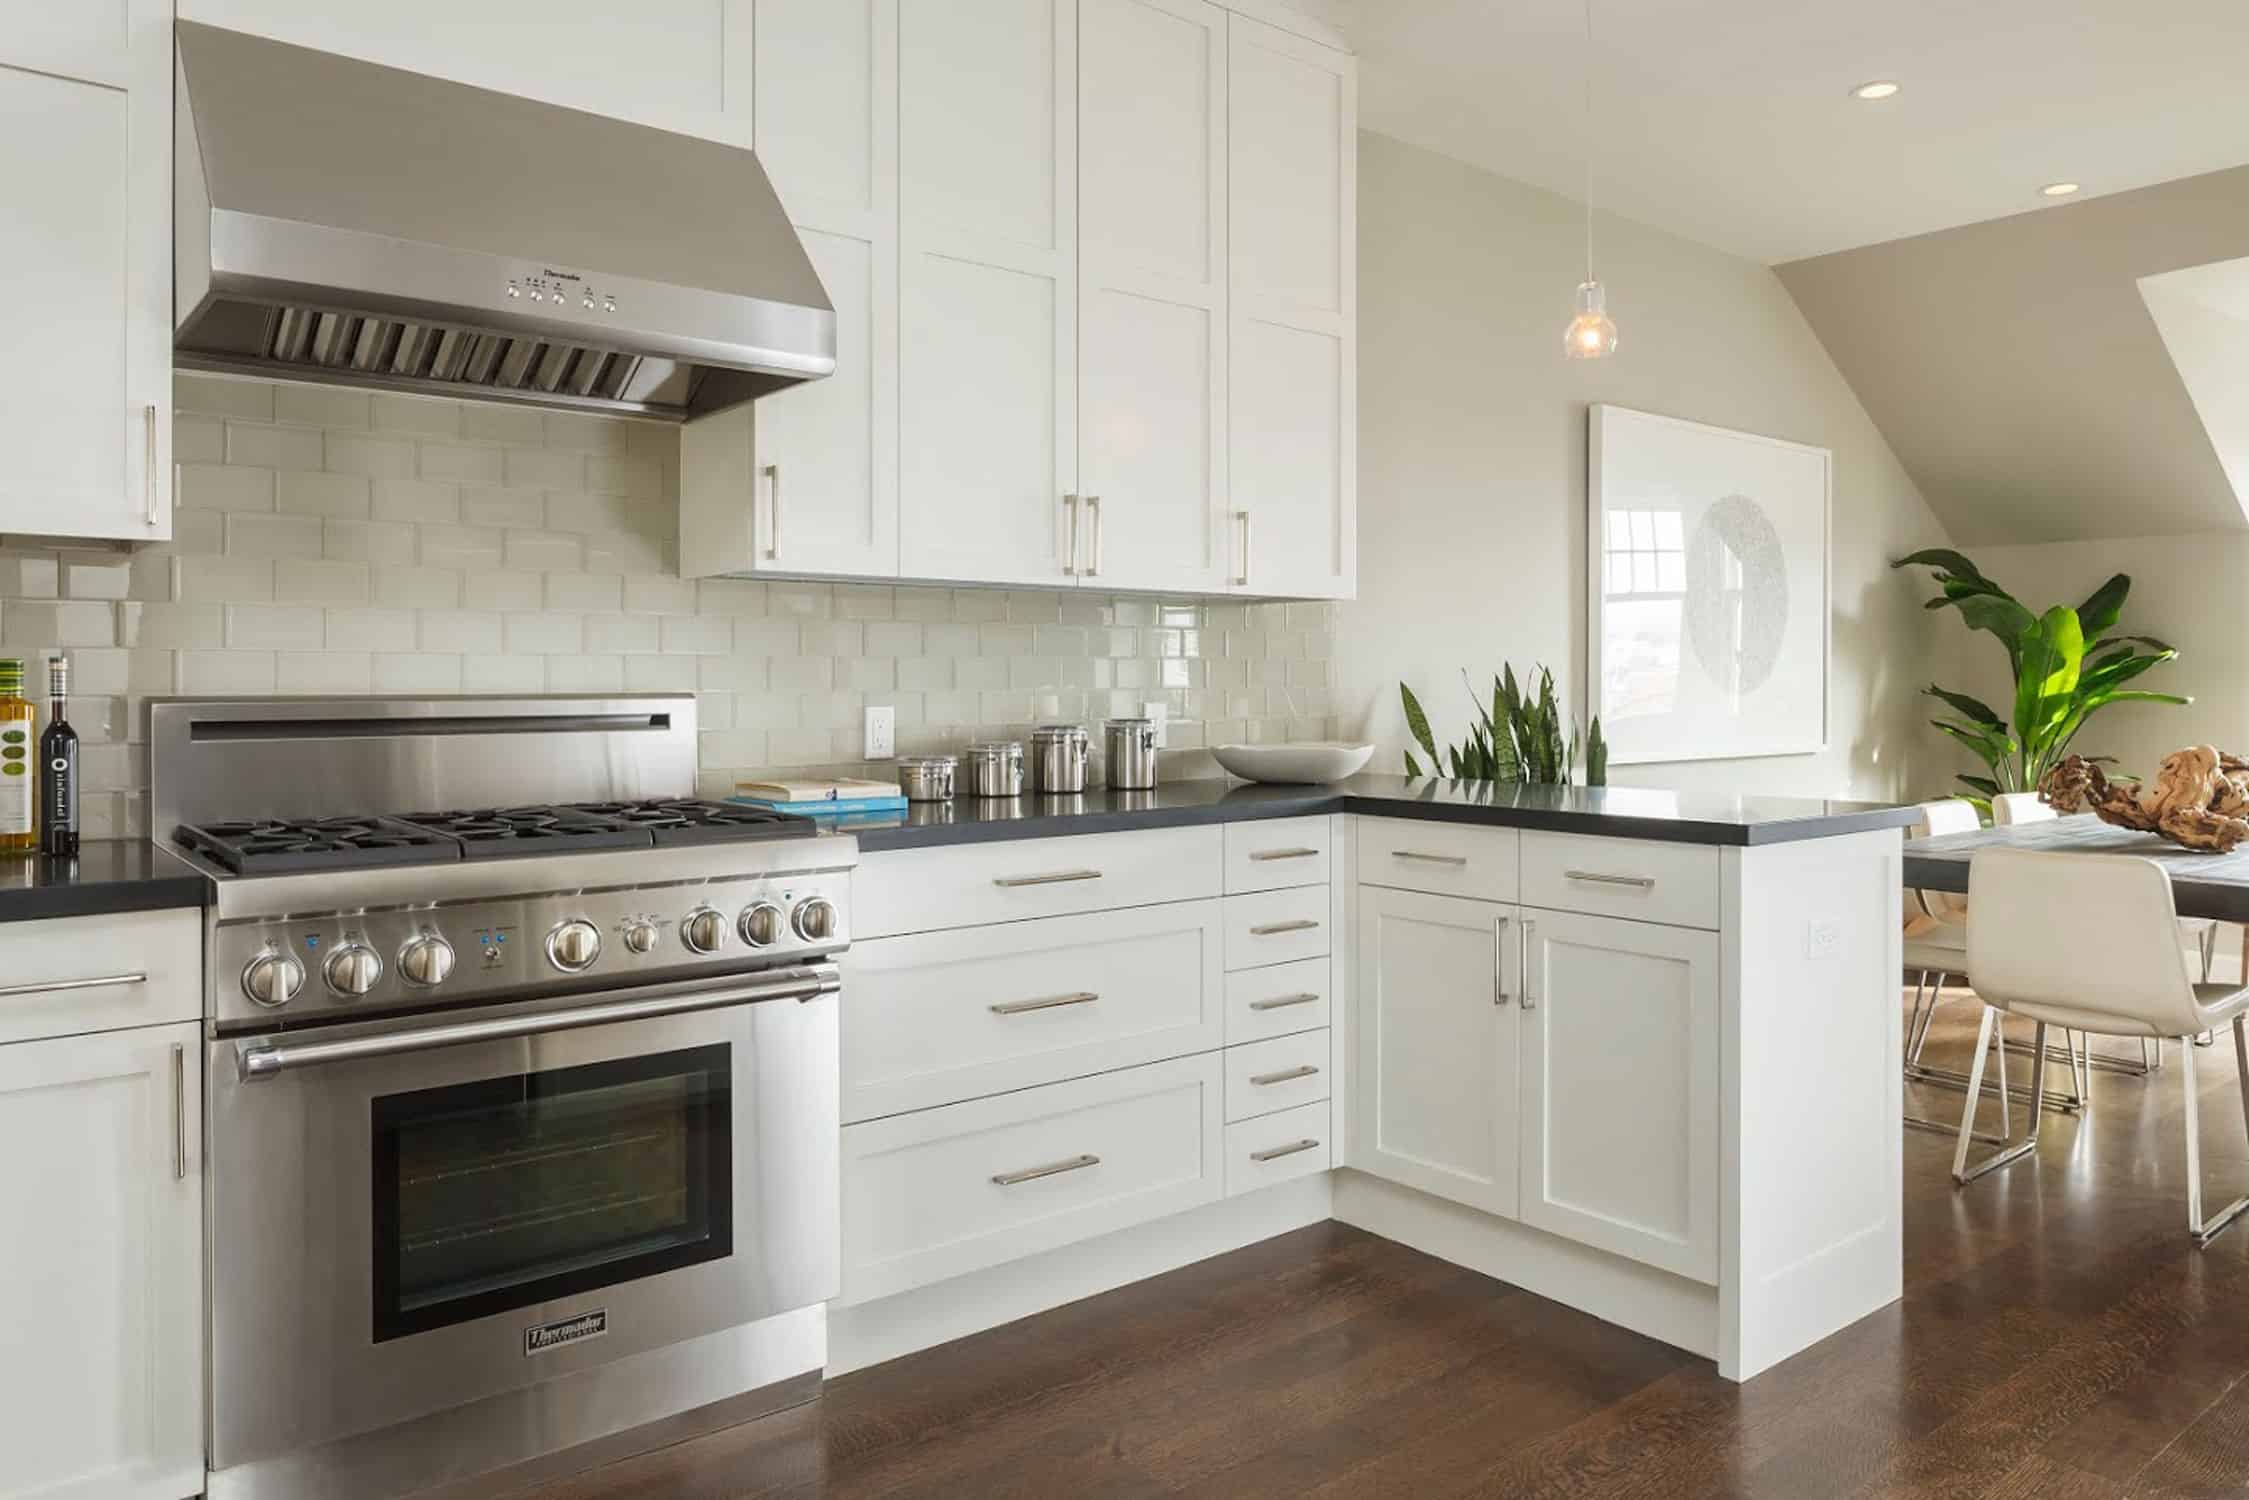
Mostly white with stainless steel appliances and fixtures, this Pacific Heights home has kept things clean, simple, and modern.
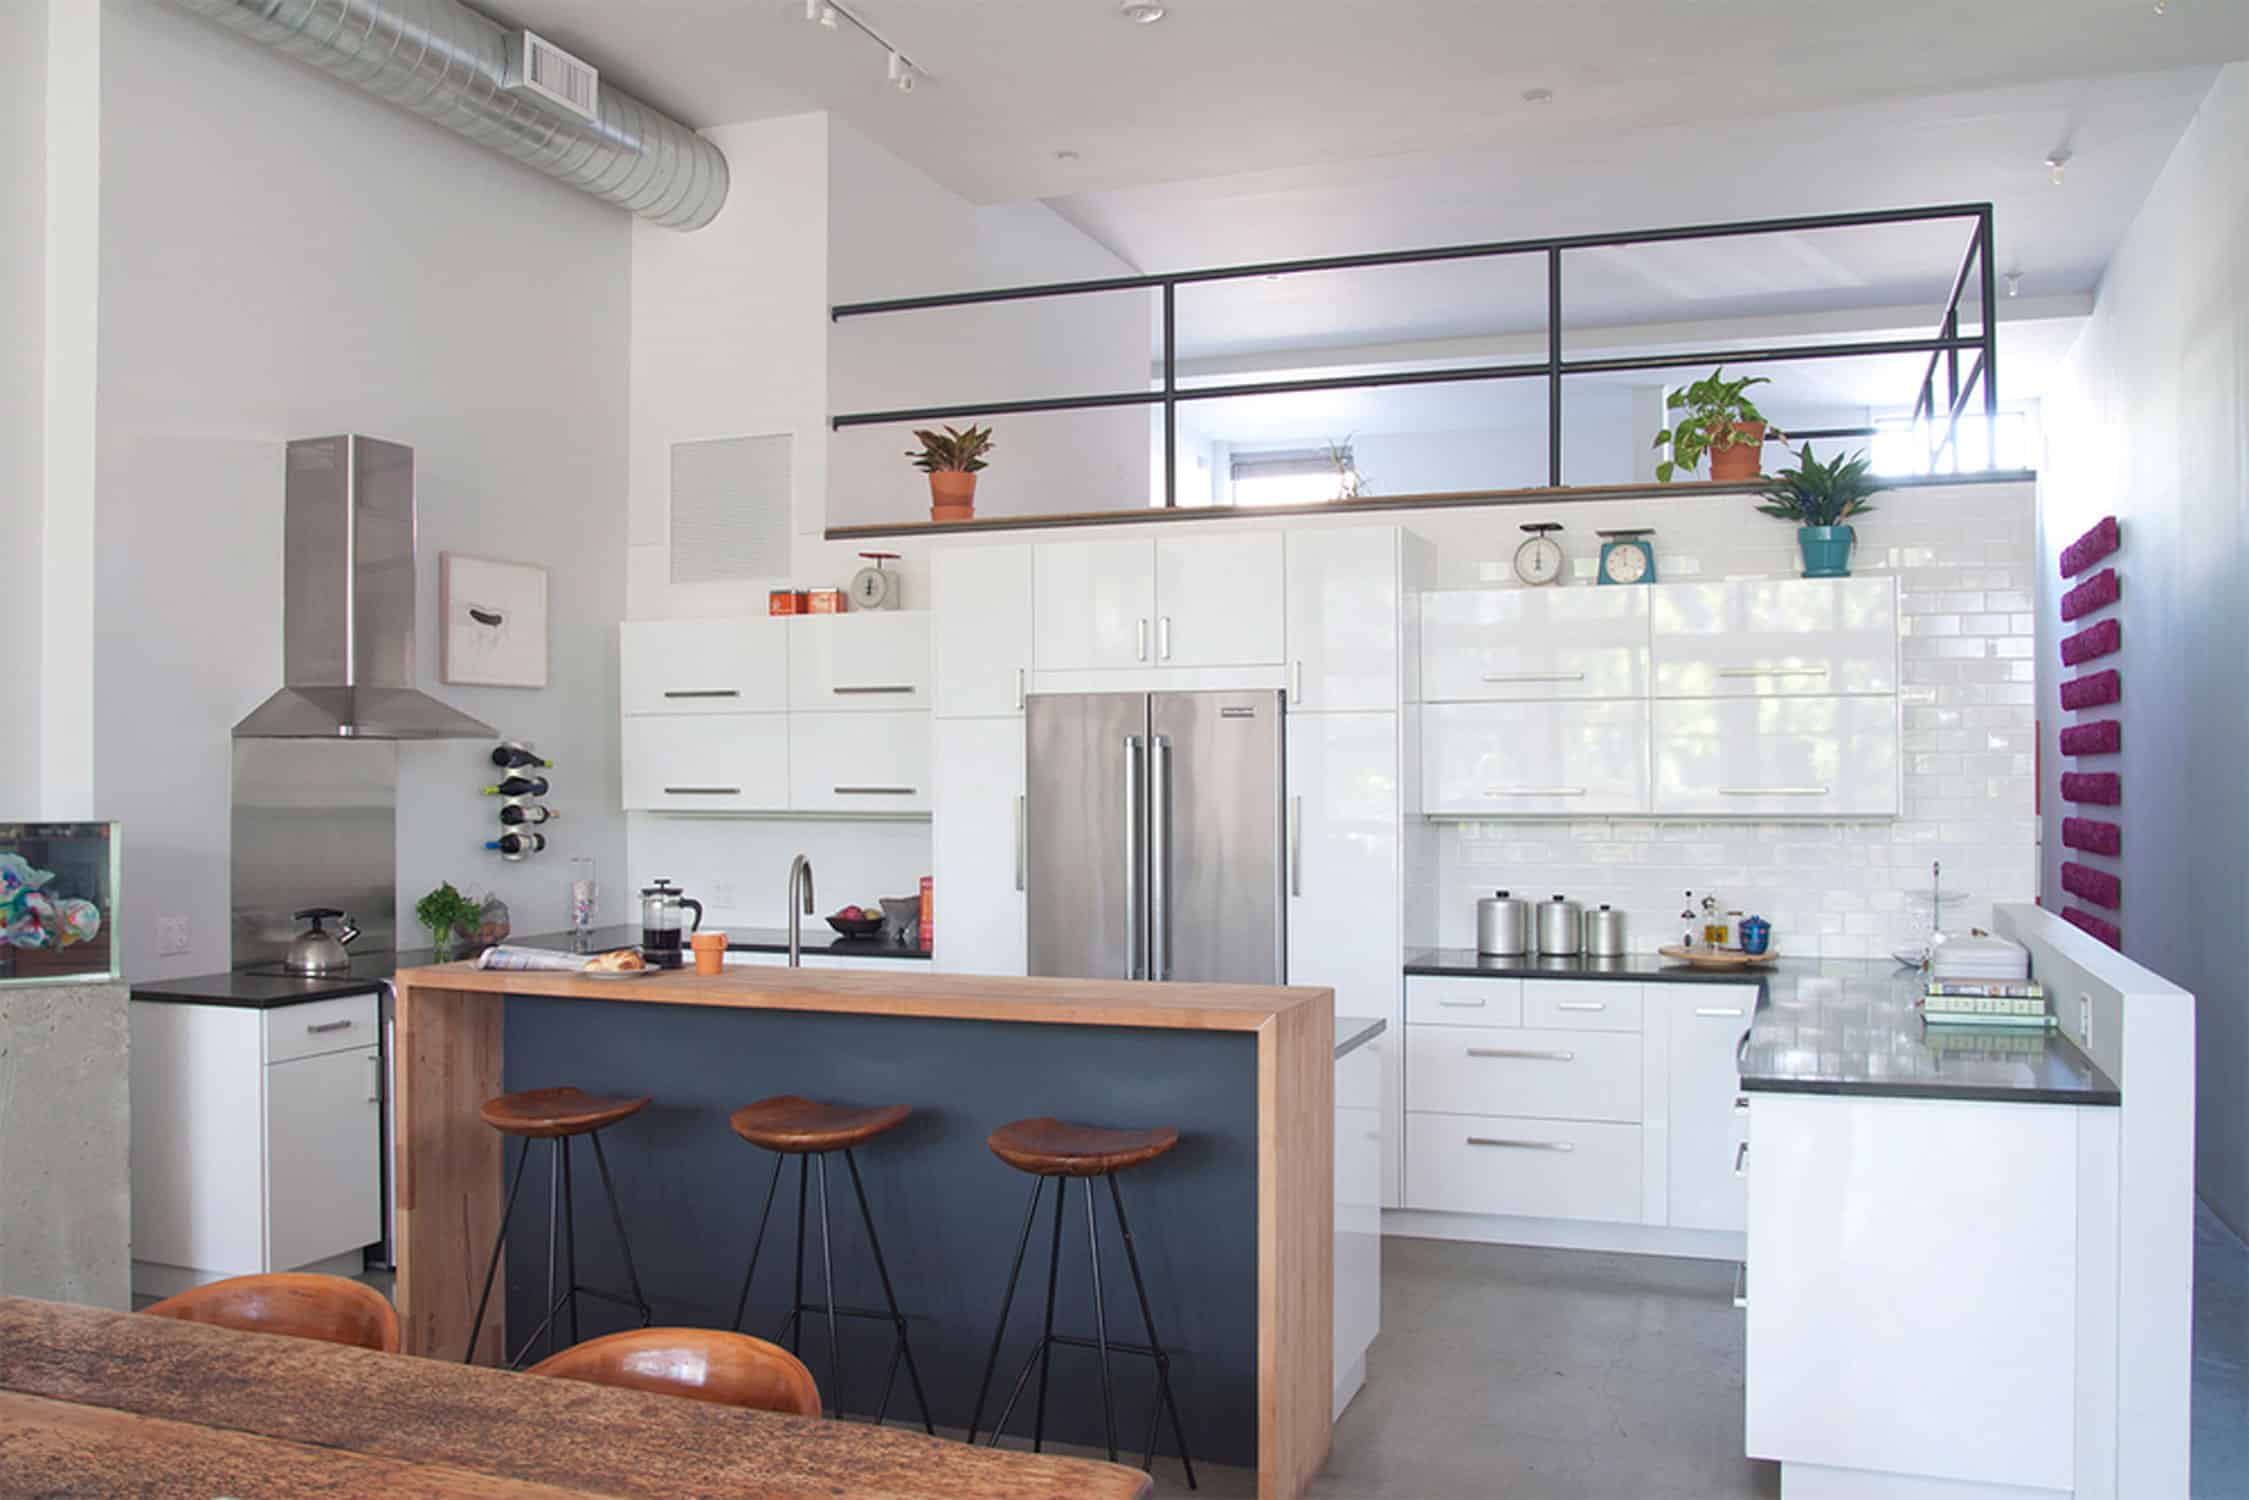
For those living in a loft style home, here is a great example of what you can do with the space.
A very modern and updated kitchen which flows with the rest of the home’s layout.
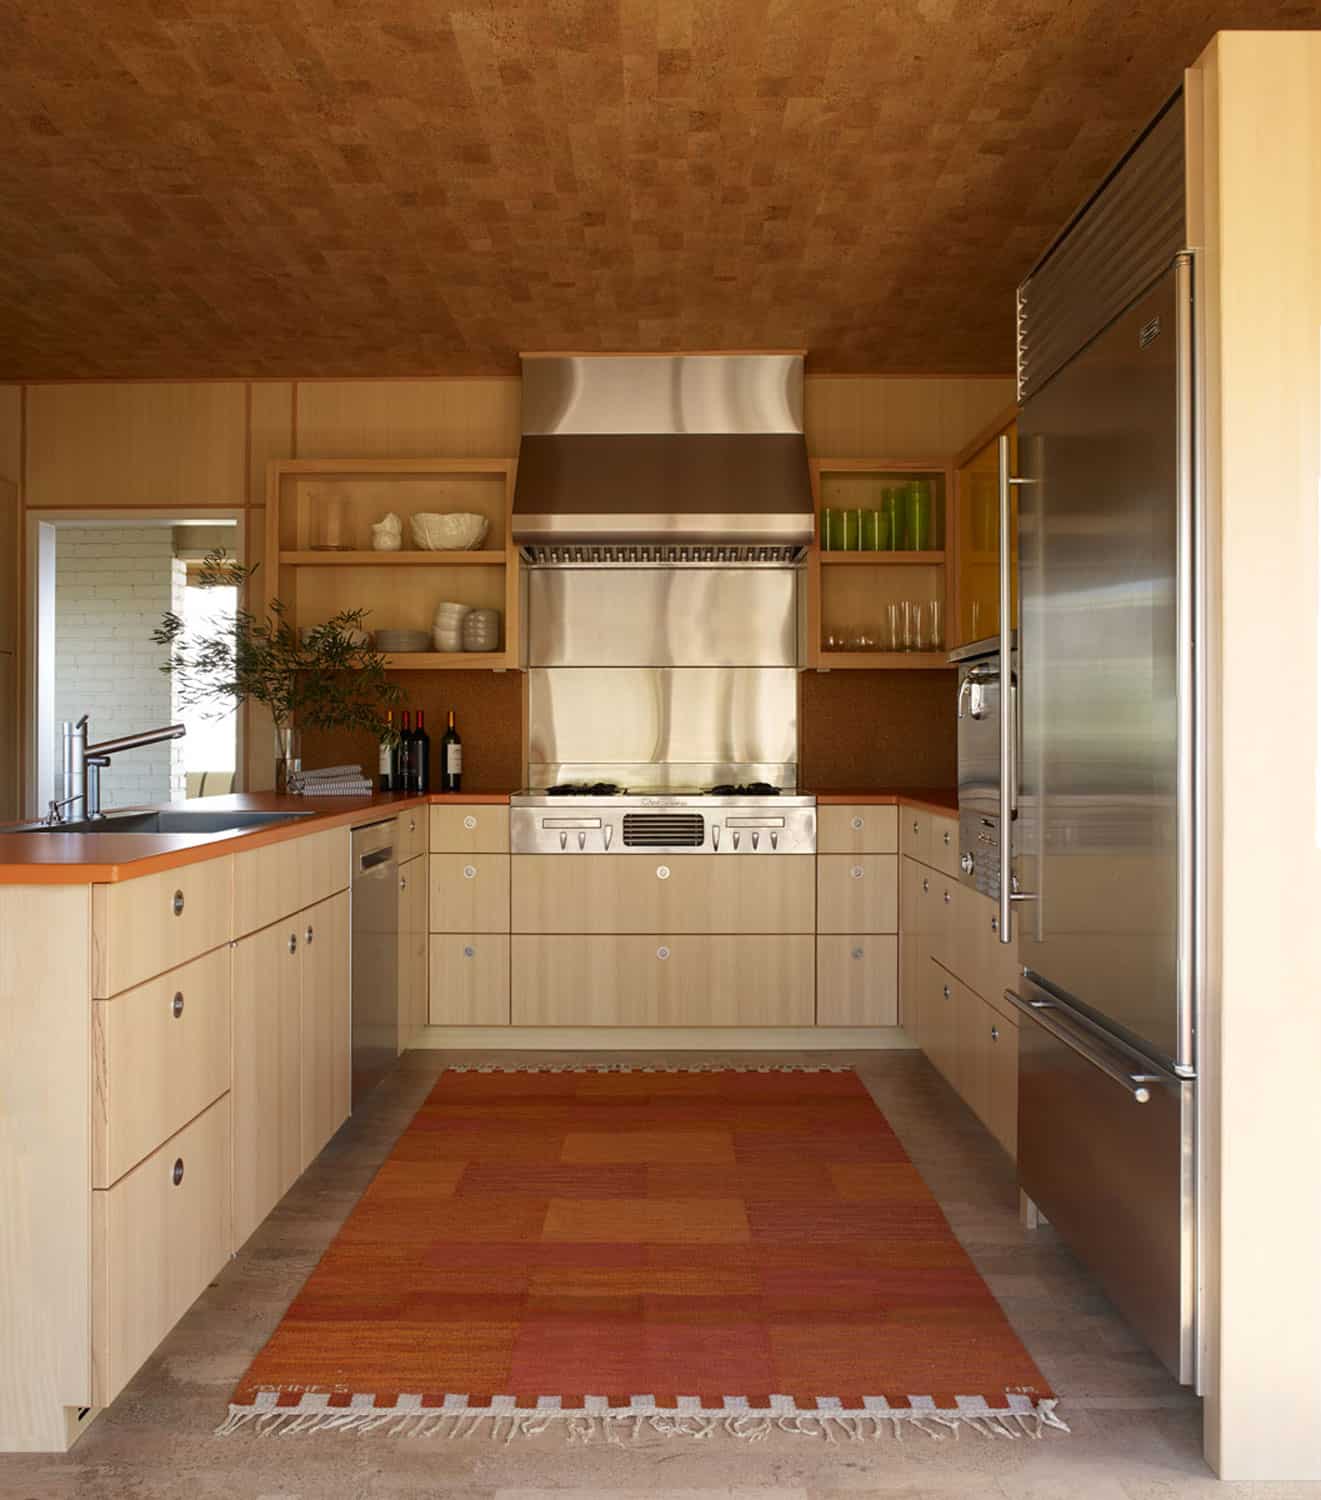
This U-shaped kitchen makes a great use of space and created a very well laid-out work triangle.
A colorful throw rug adds warmth and texture.
Minimalist Kitchen Designs
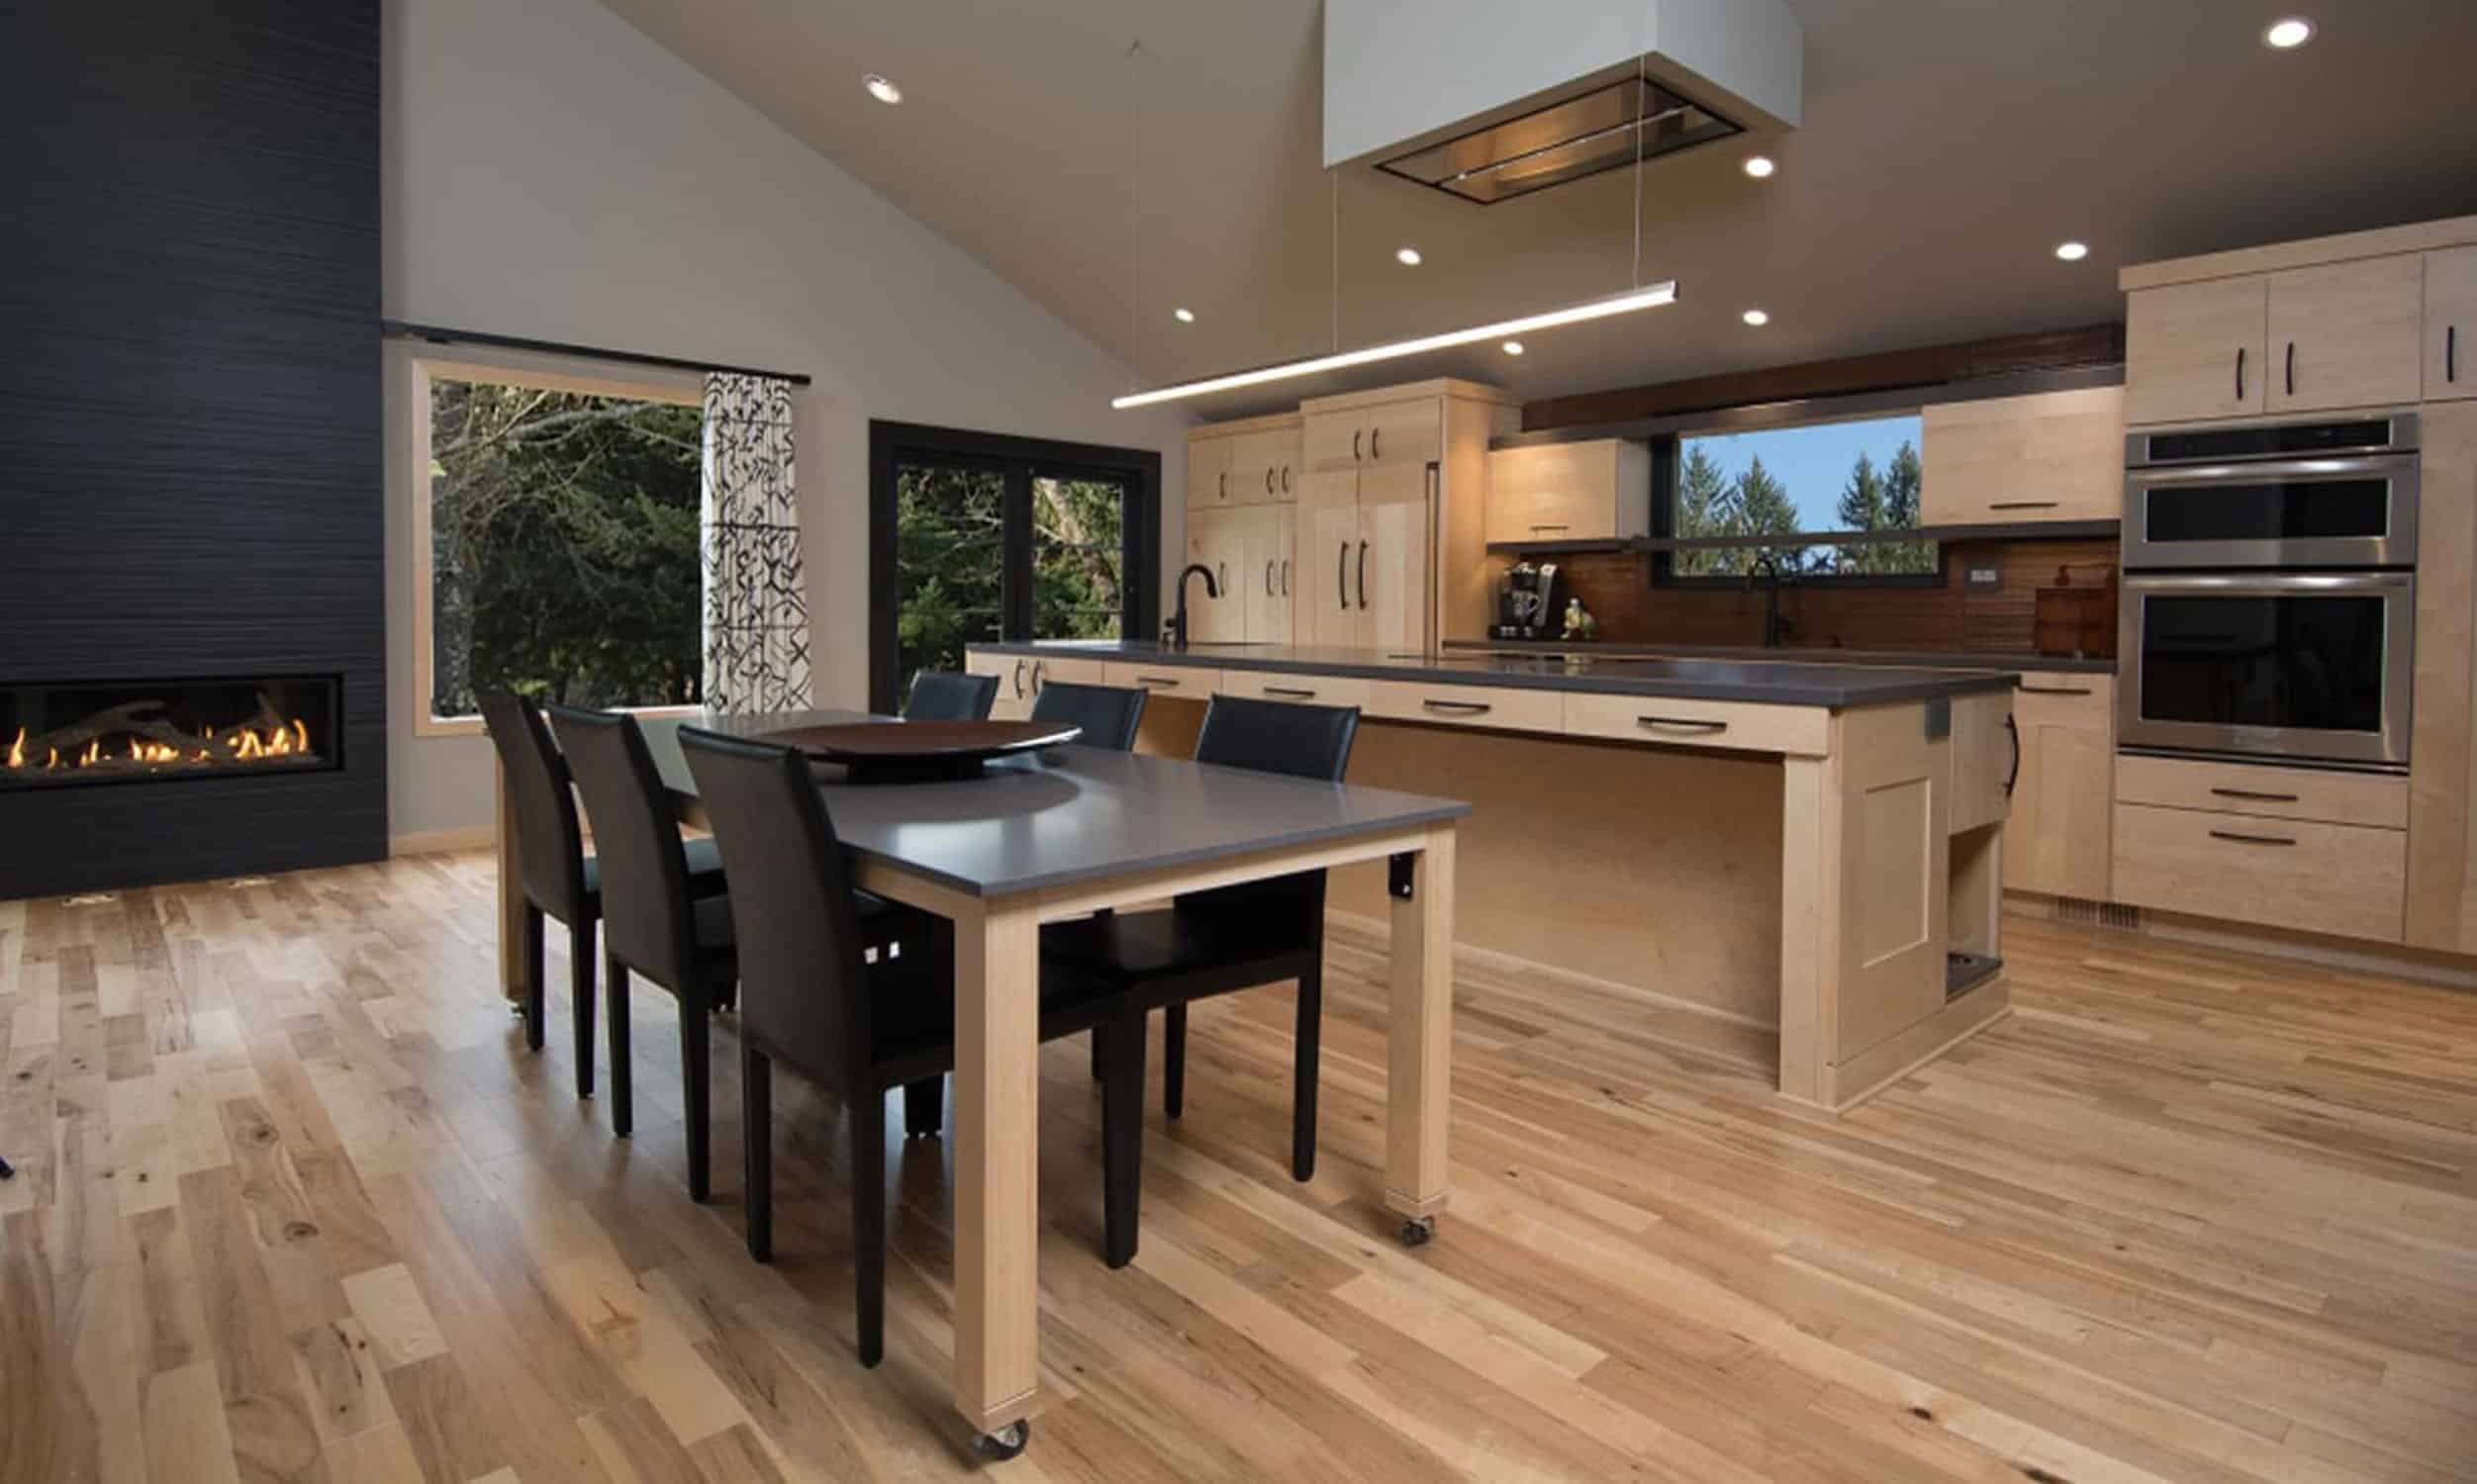
This is a great example of how you can transform a small kitchen into something spacious and uncluttered.
We love how this kitchen is built around the people using it.
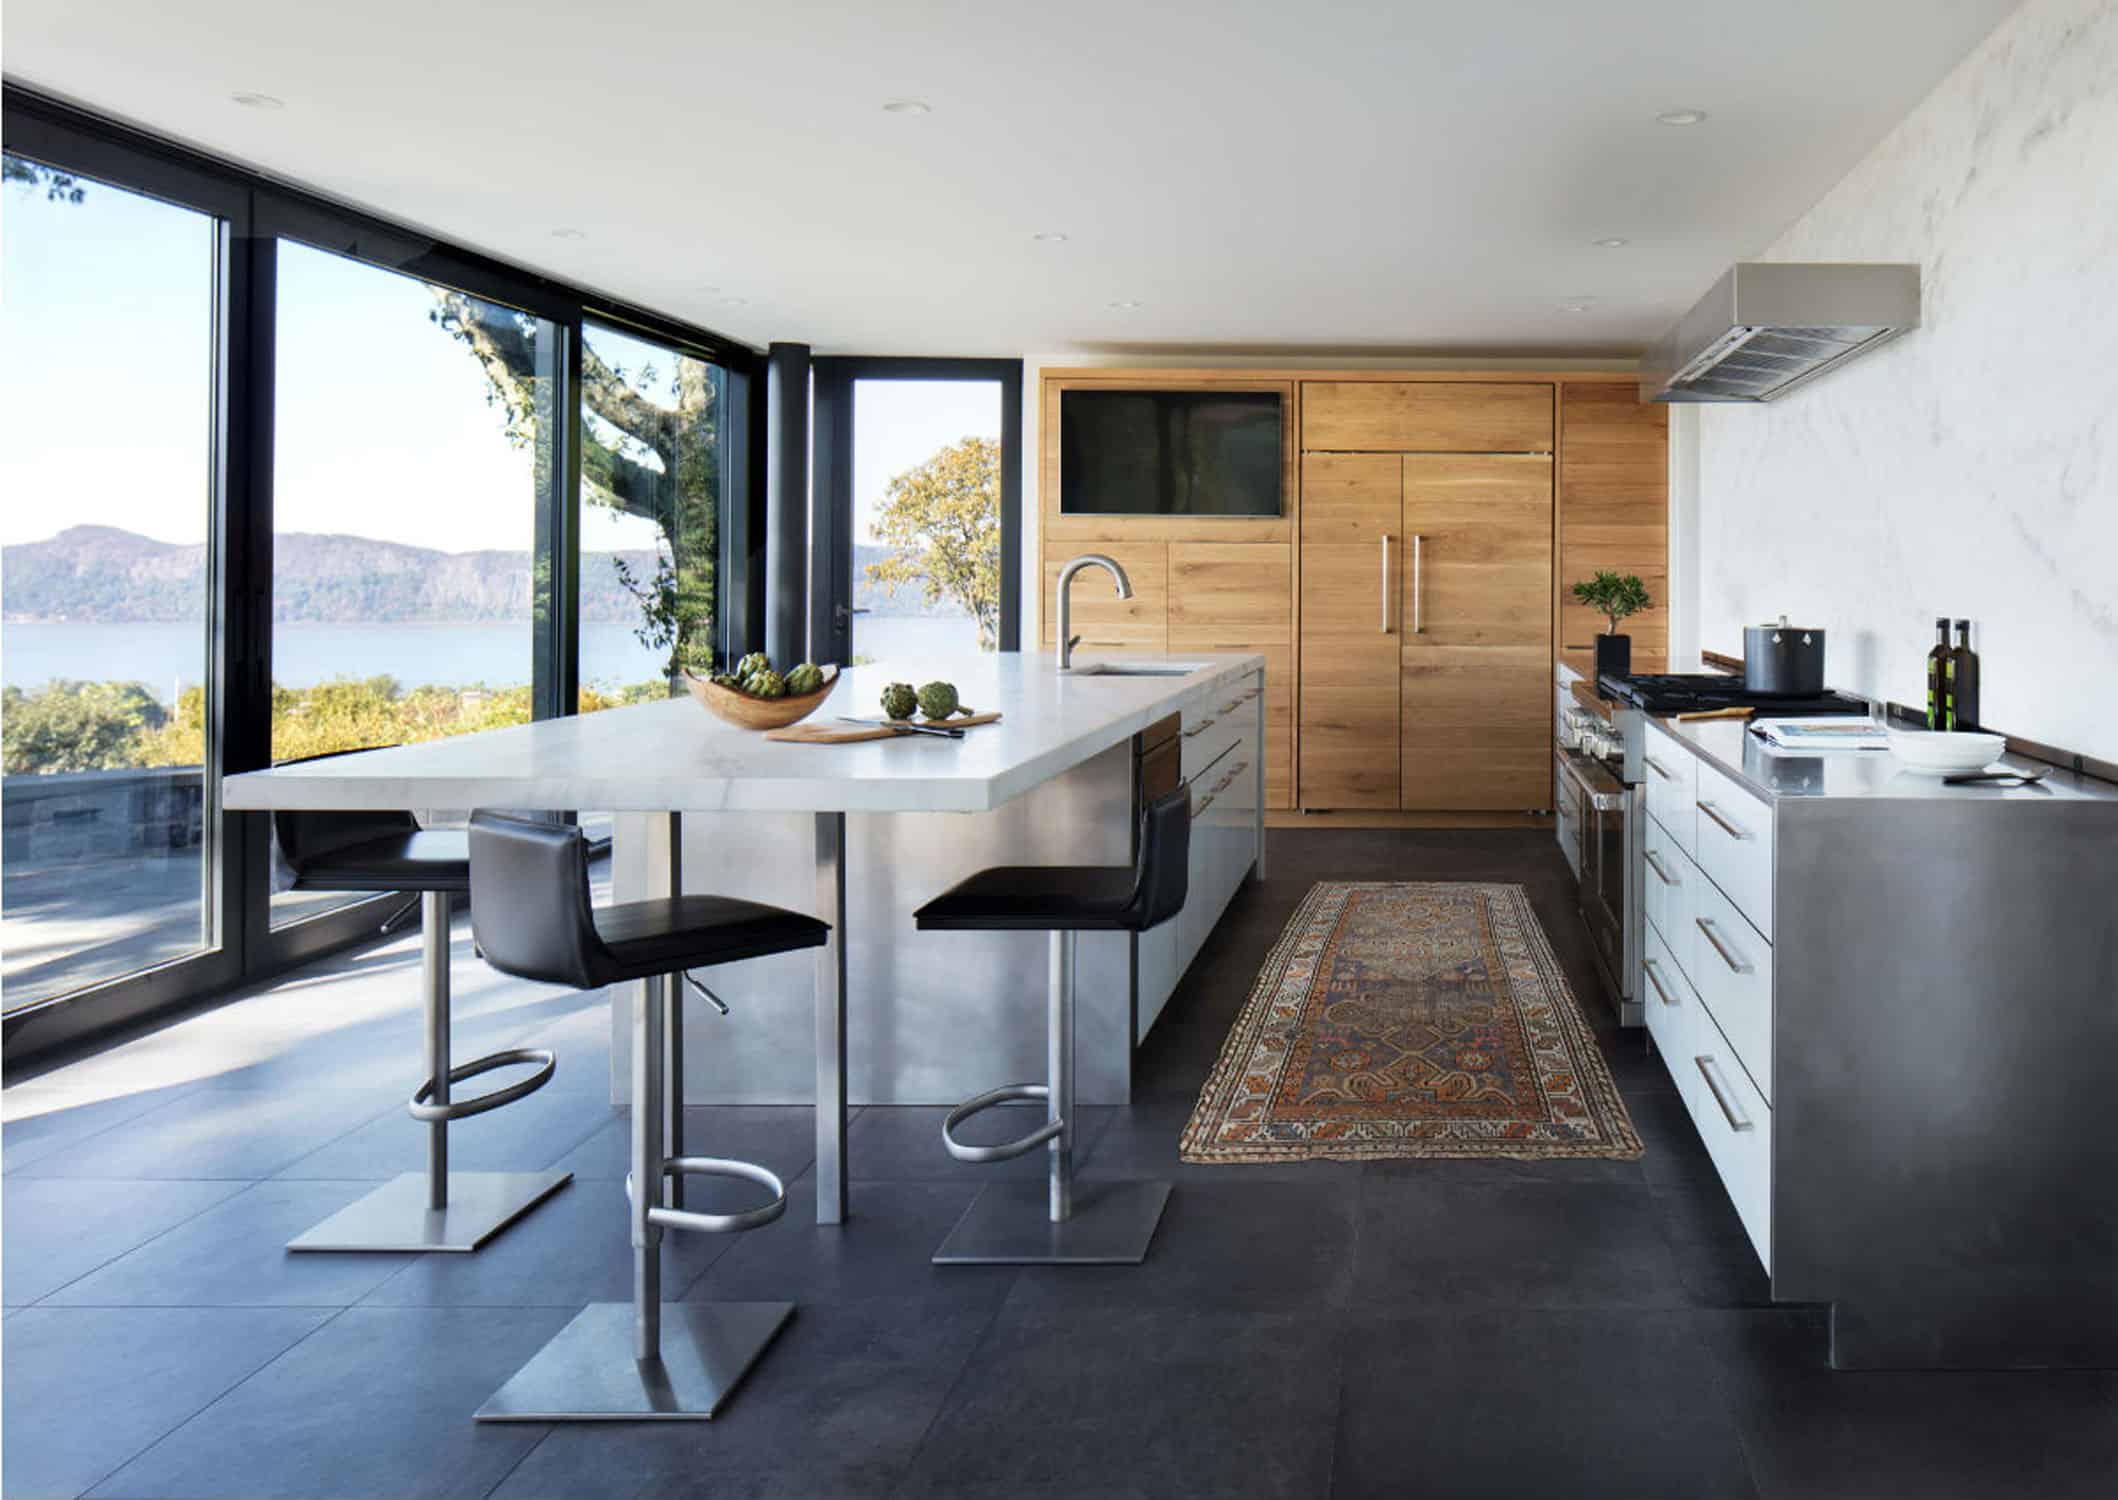
The main event in this kitchen is clearly the view outside, so why clutter up the inside with too much distraction?
Here’s a great example of what you can do with the minimalist design.
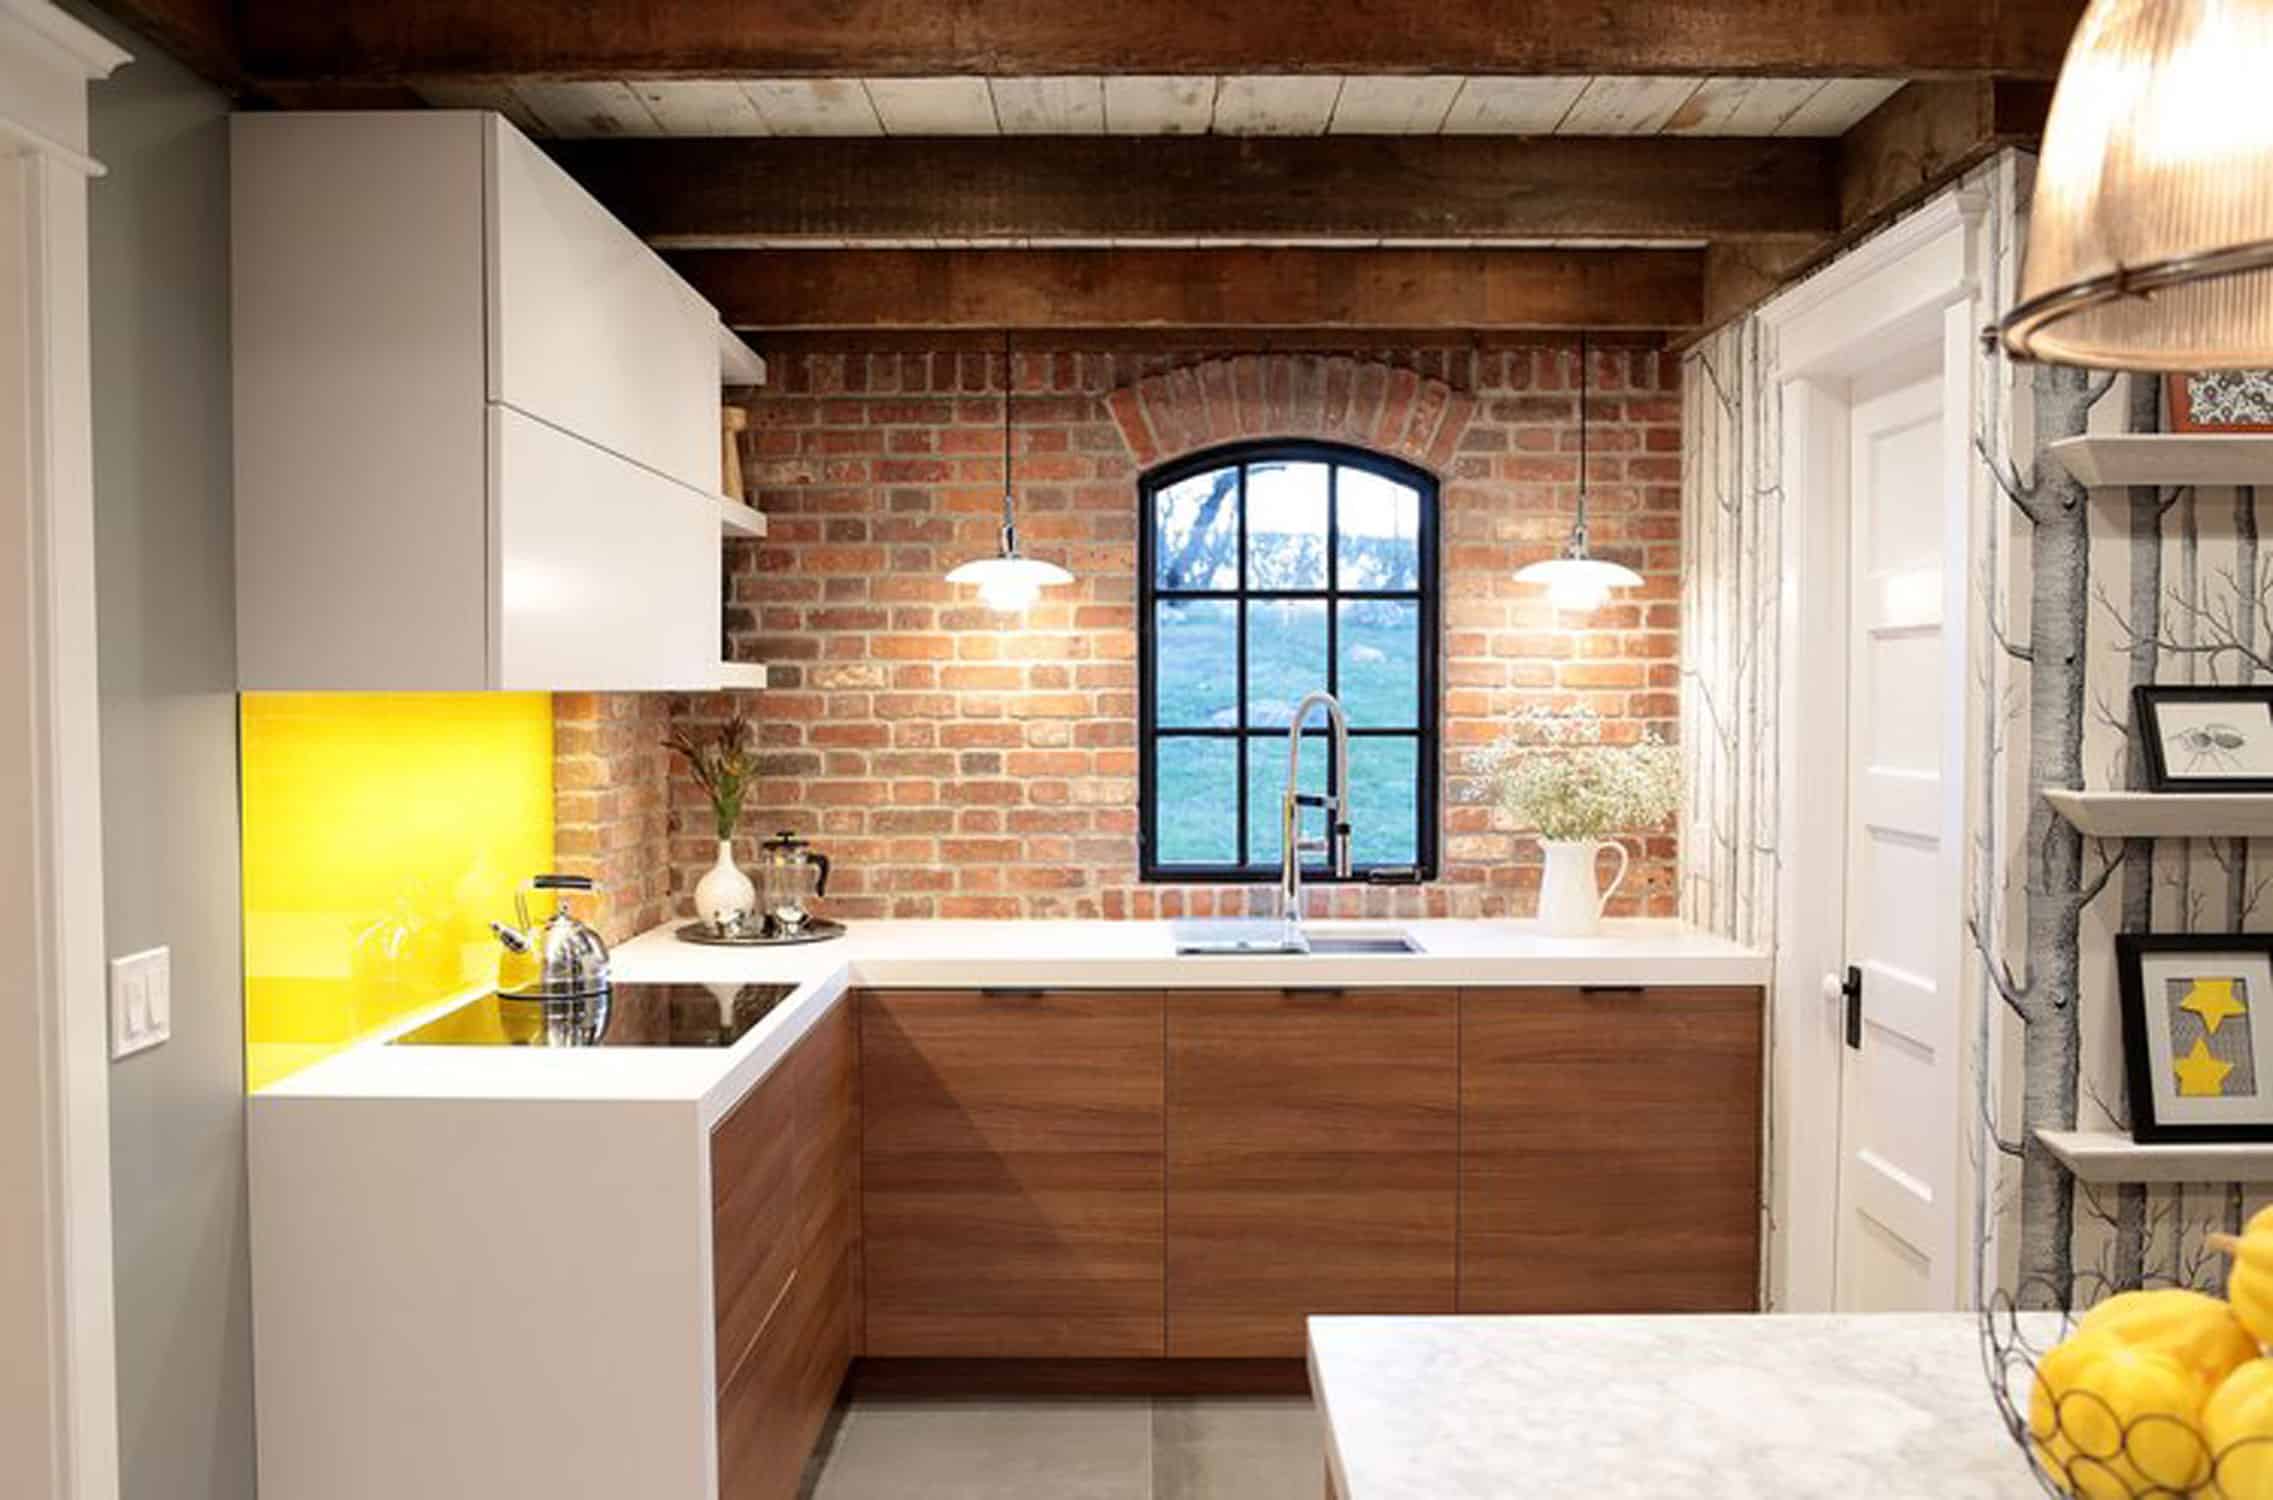
Ultra small spaces can still have loads of character.
An exposed brick wall, a painted accent wall, and an L-shaped set up offer just enough space for this compact, and very stylish kitchen.
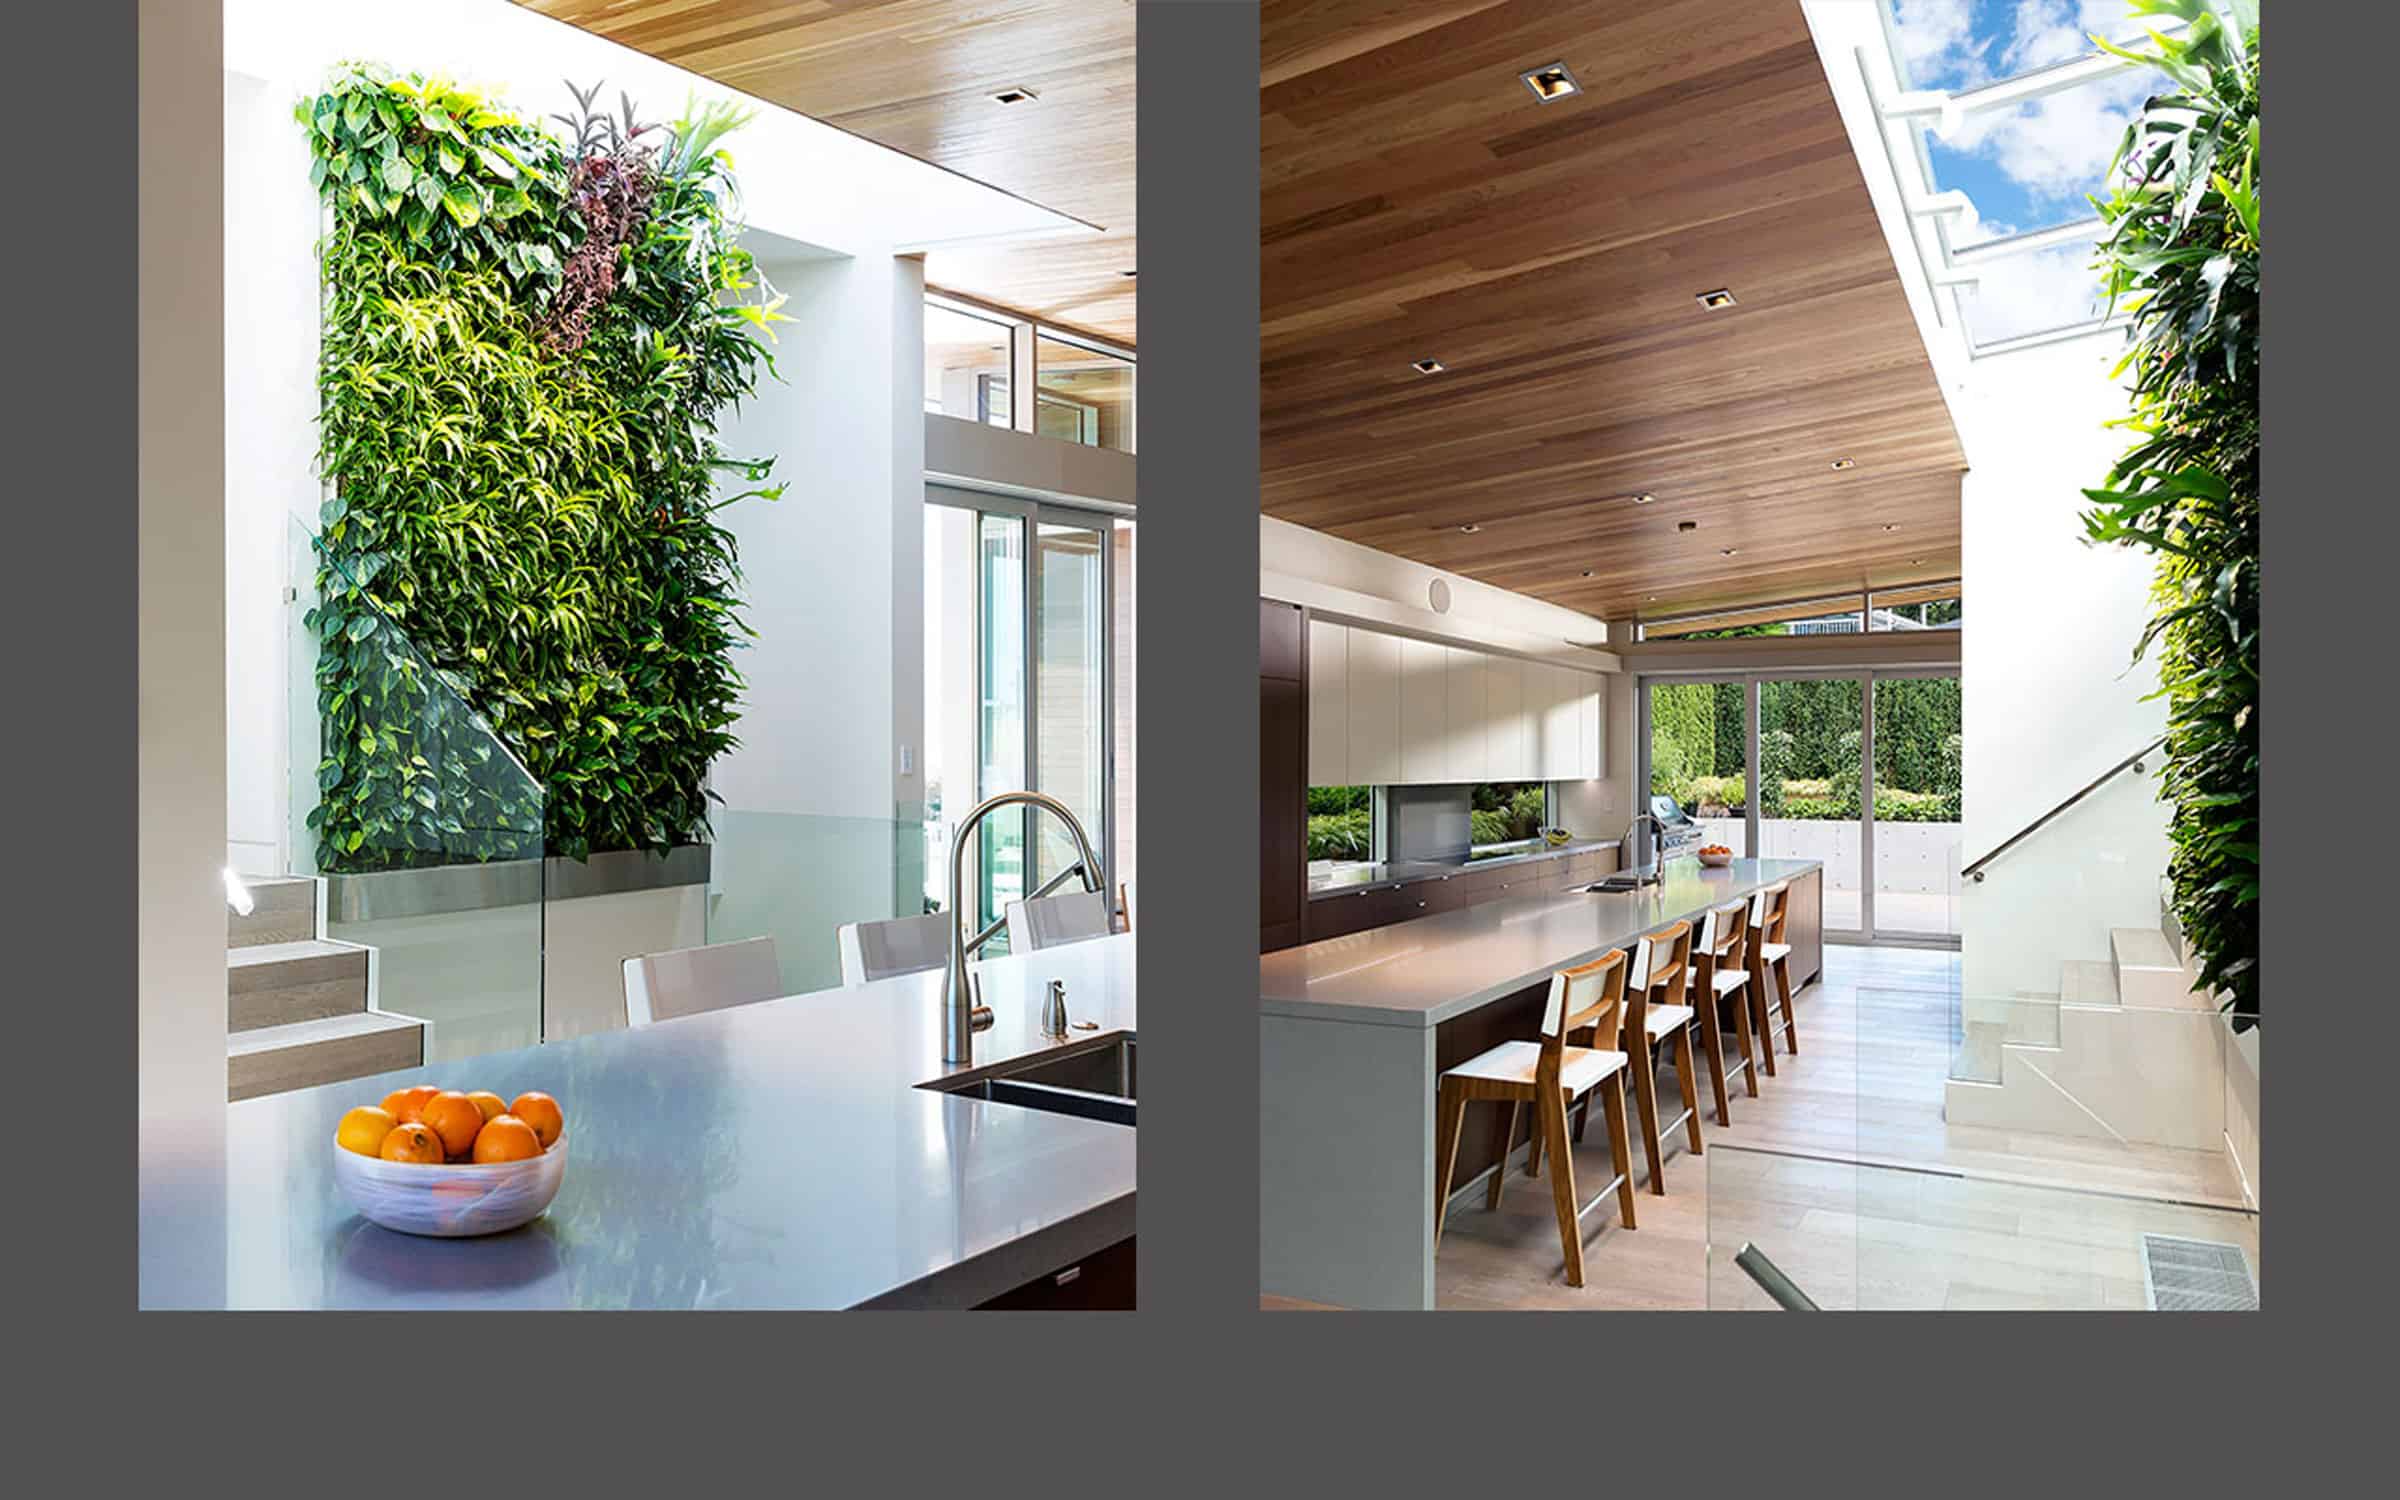
This no-fuss kitchen slides right into this brilliant open floor plan without interrupting the flow, or doing too much to draw the eye.
Wide flat counter tops, and tone-on-tone fixtures give it a wonderfully minimalist style.
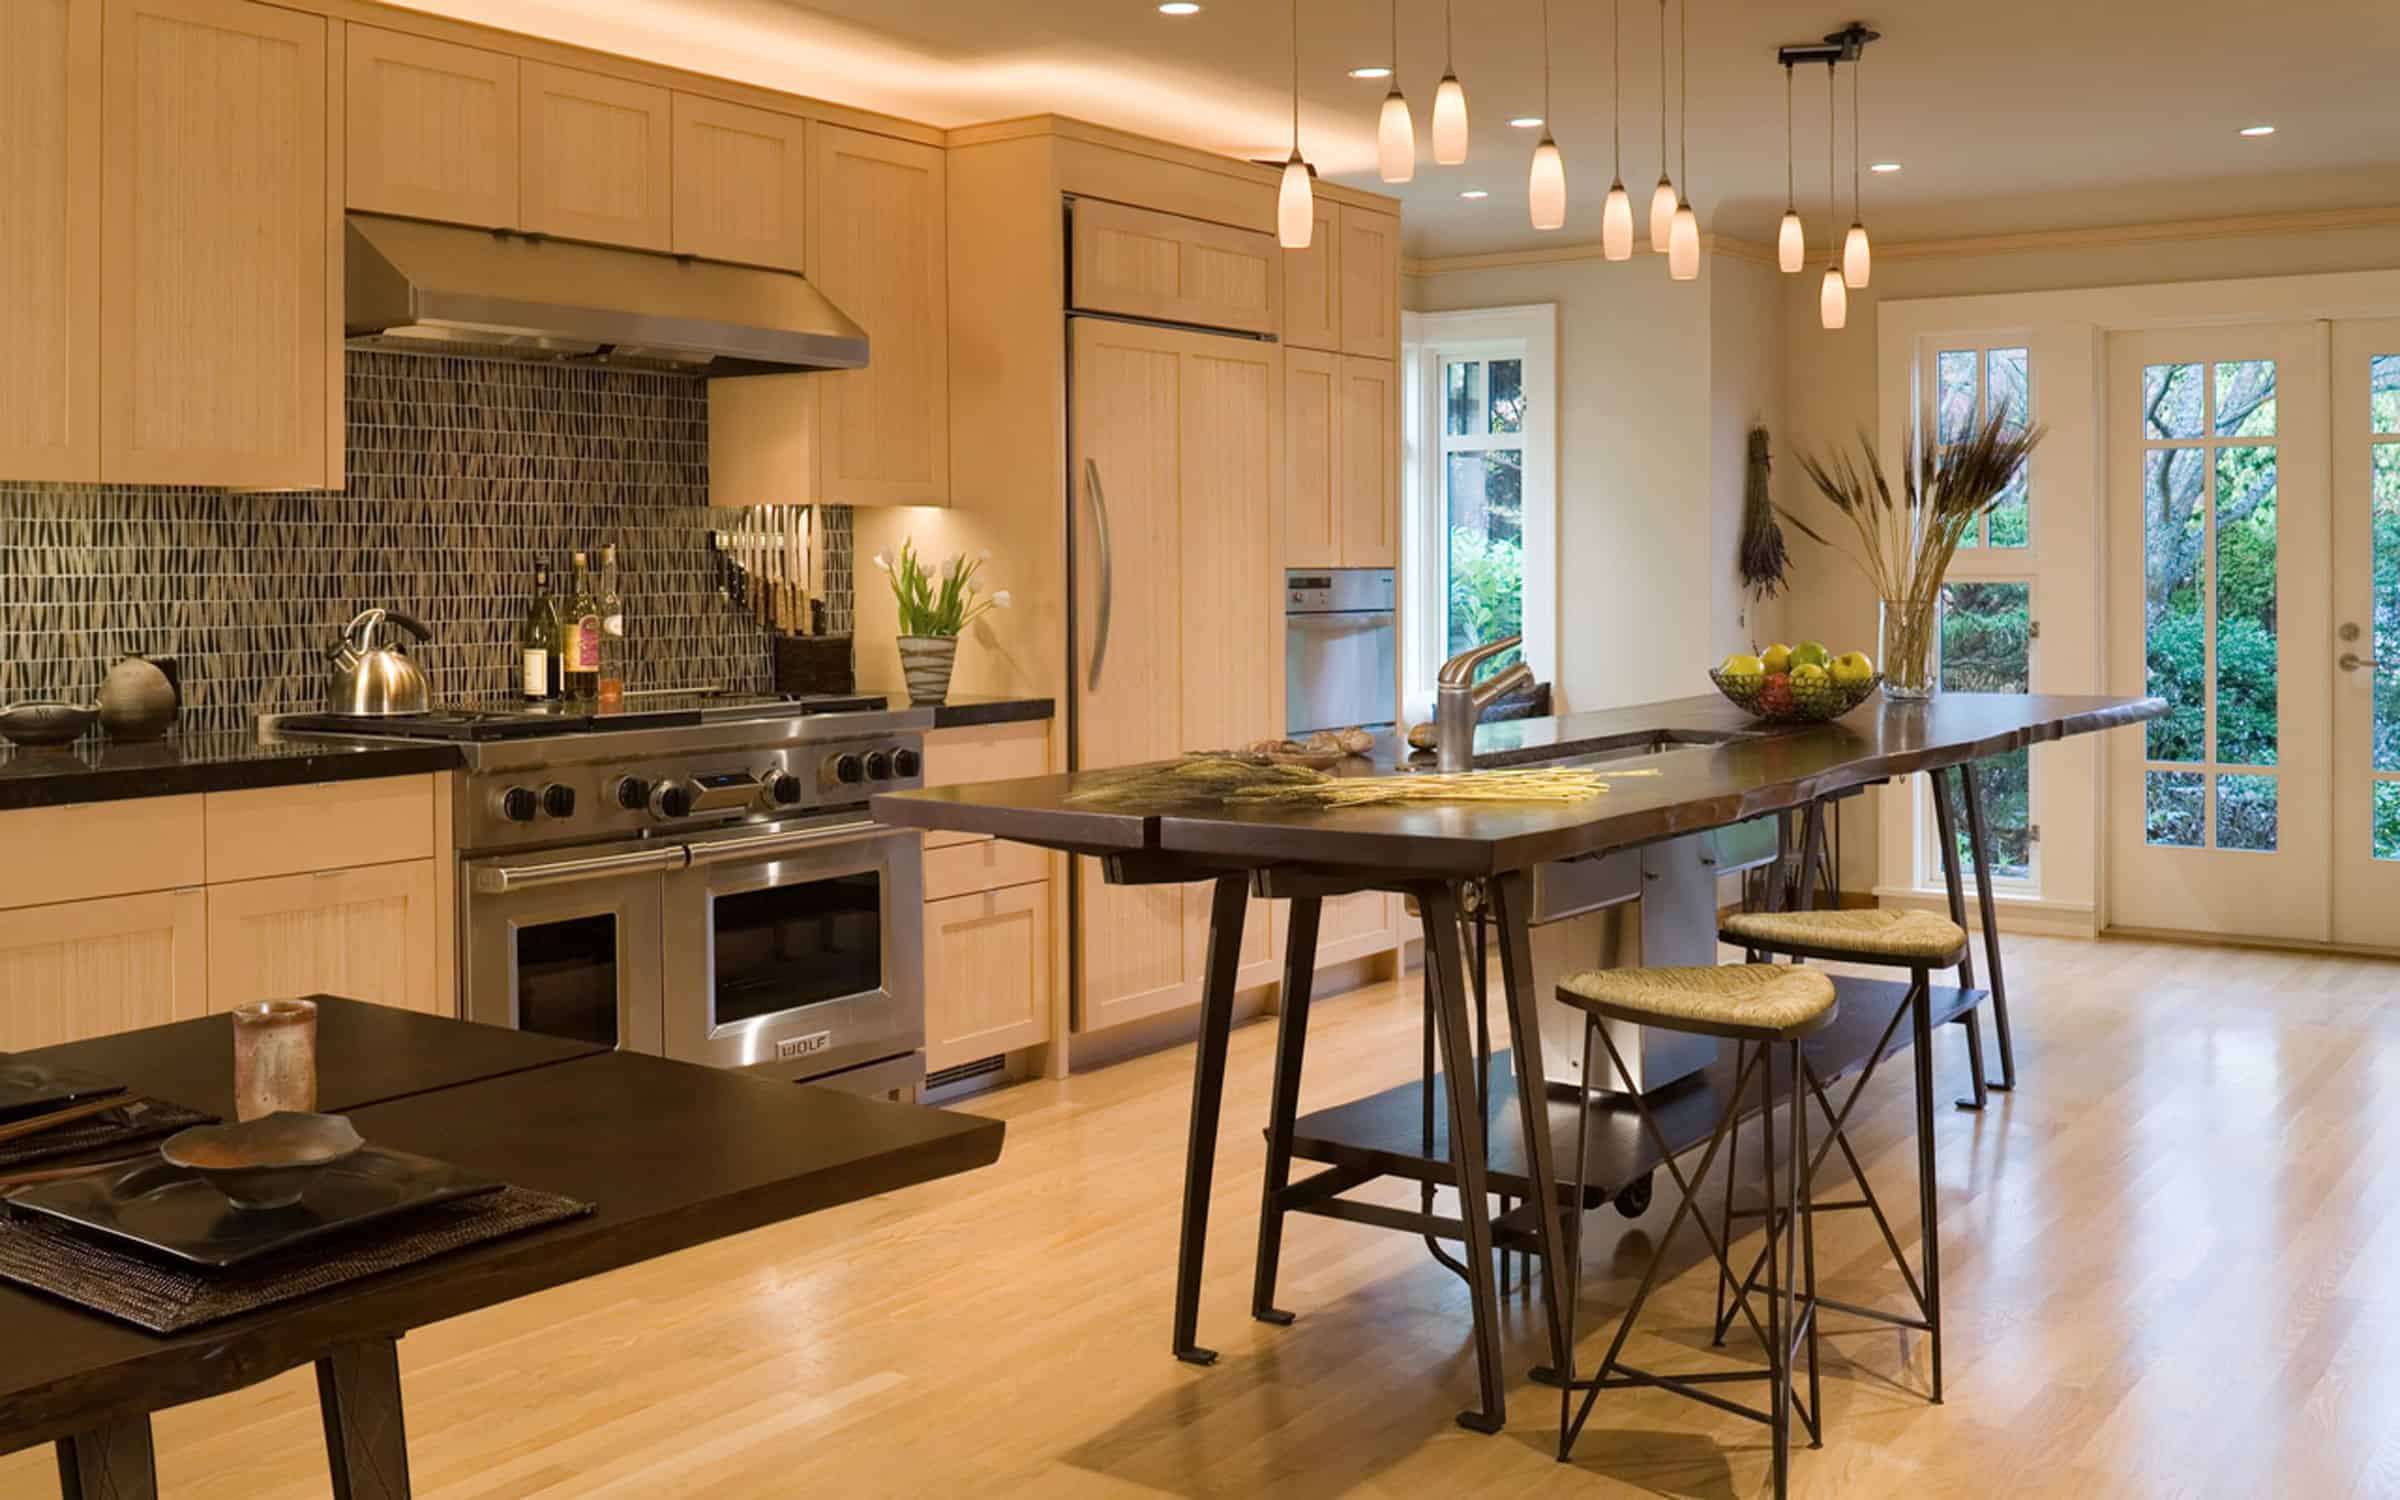
This tasteful and simple design features a long table with seating, open shelving, and one or two accent pieces.
A nice example of a minimalist design using shades of brown rather than white or stainless steel.
An island designed with clean lines and integrated storage complements modern kitchen trends, including open shelving designs.
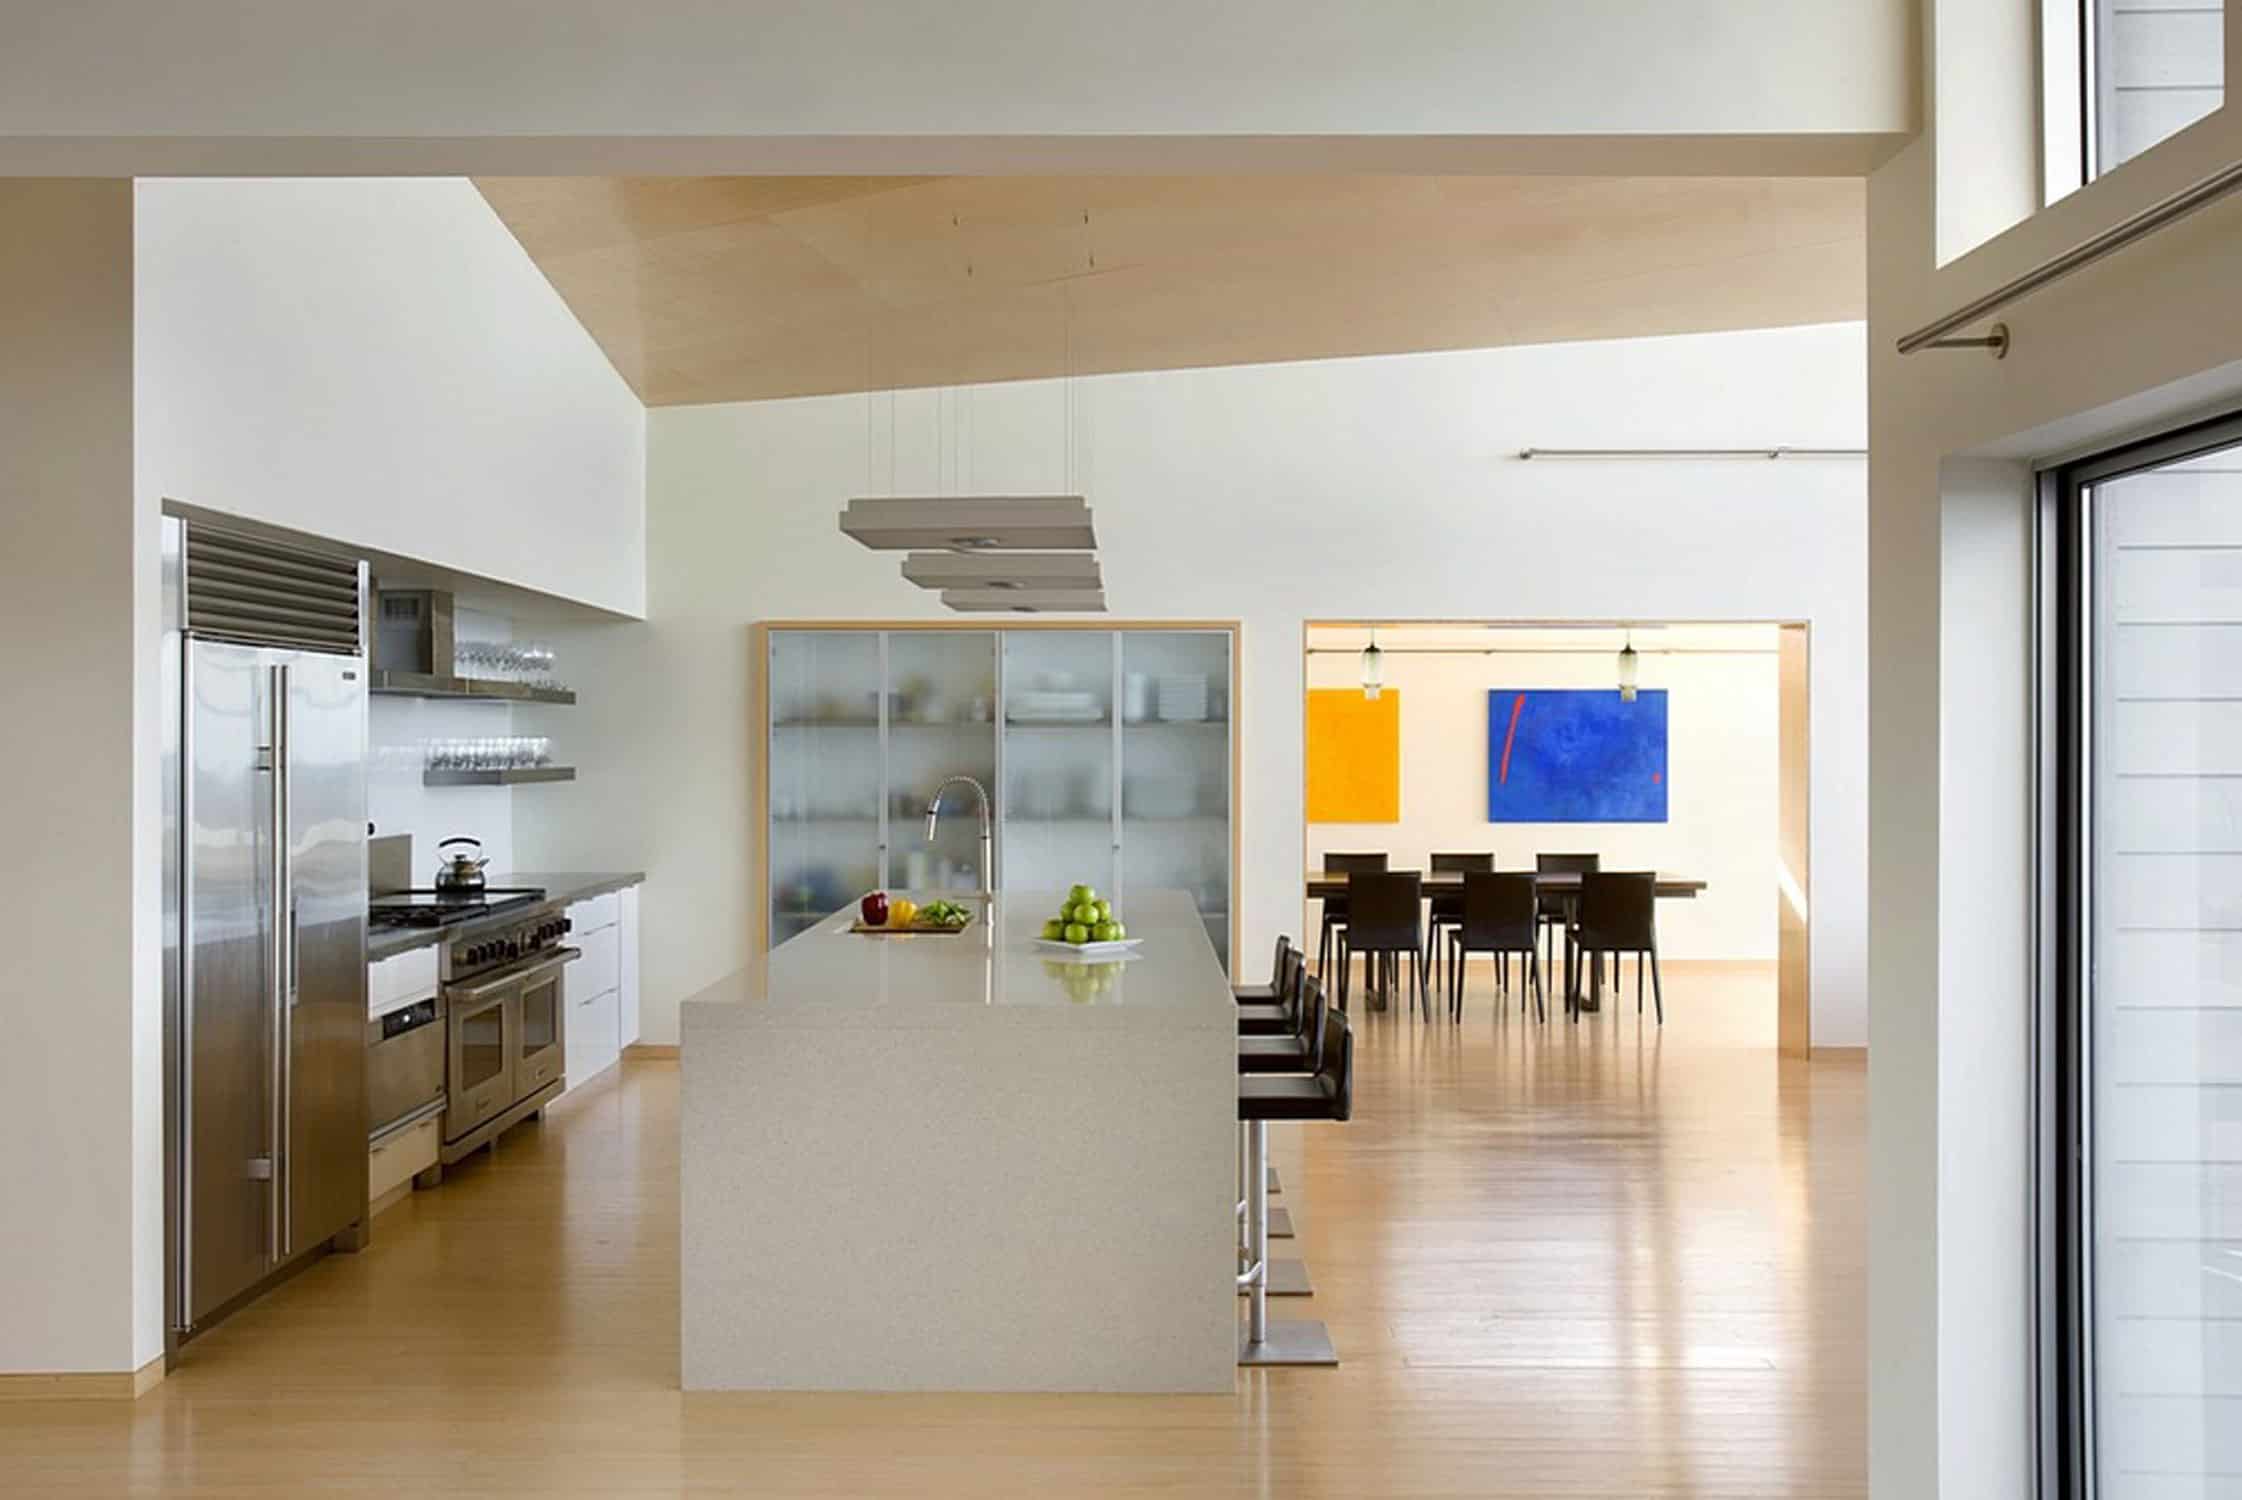
Designed to fit with a tranquil beach house, this single wall kitchen is enhanced with a large island, which then flows through to a separate dining area.
Clean, and uncluttered, with unique translucent cabinet doors.
Minimalist kitchen design featuring a sleek quartz island with built-in sink and bar seating, stainless steel appliances, and open shelving for glassware.
The space flows into a dining area with modern art on the walls, creating a cohesive and contemporary layout ideal for kitchen remodeling in Chicago.
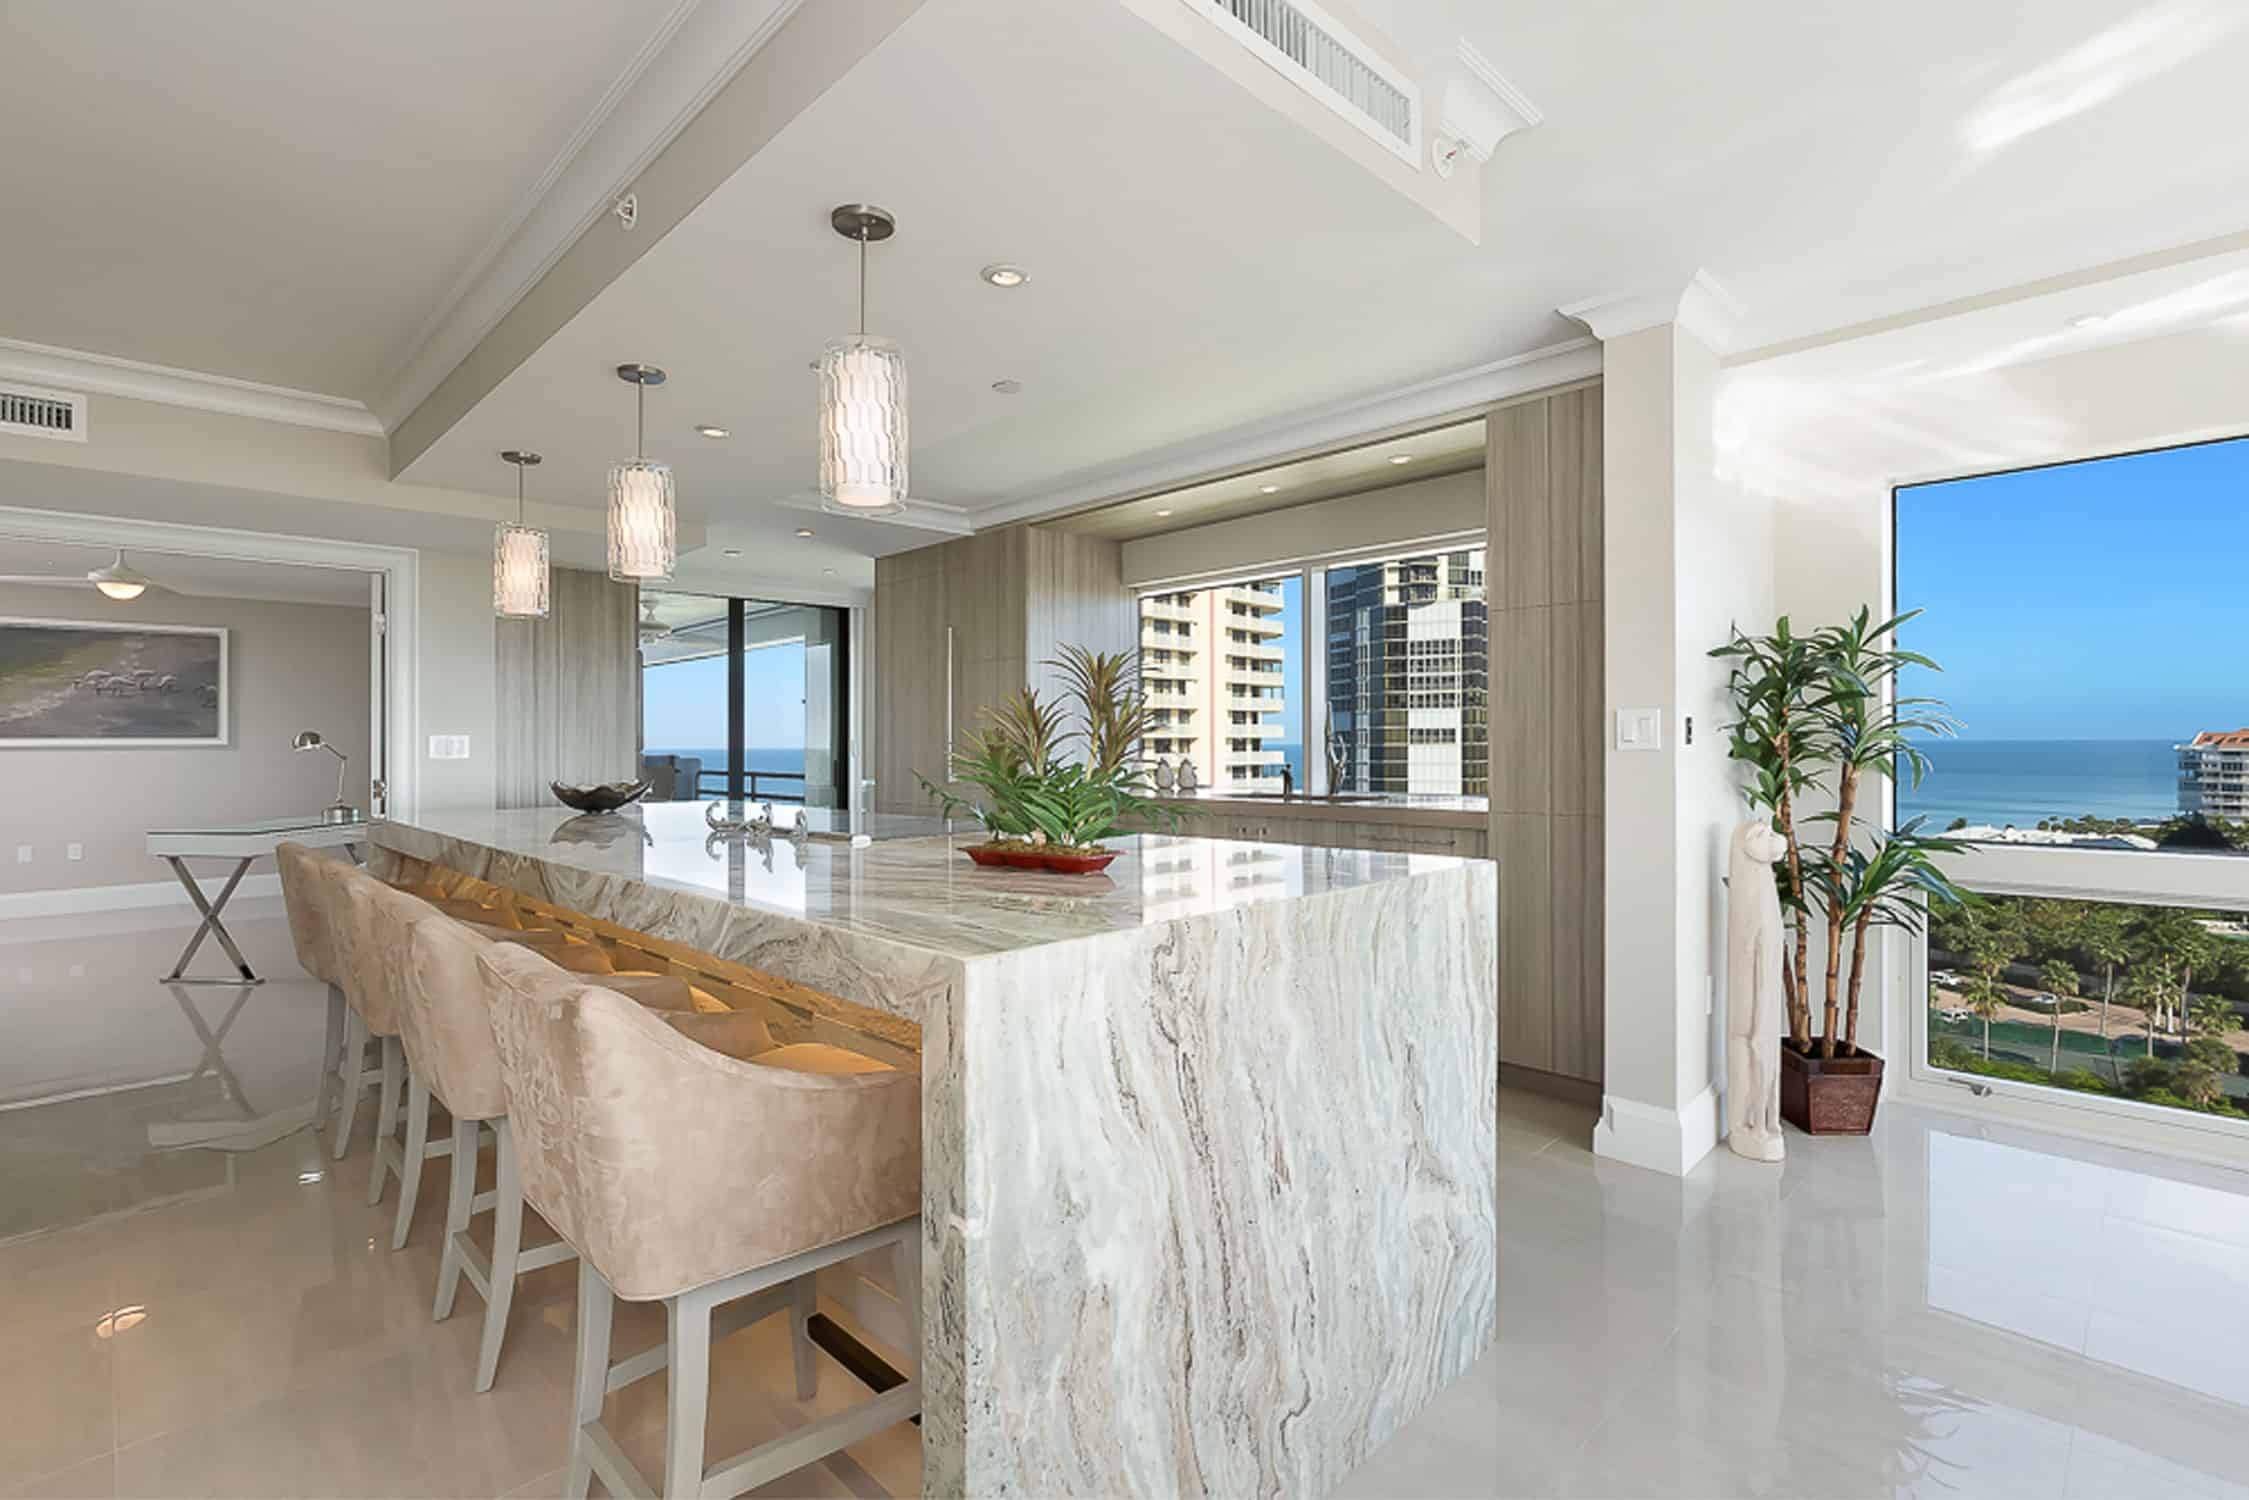
In a home like this, the view through the windows takes center stage.
This kitchen with its unobstructed profile works really well in this beachfront home.
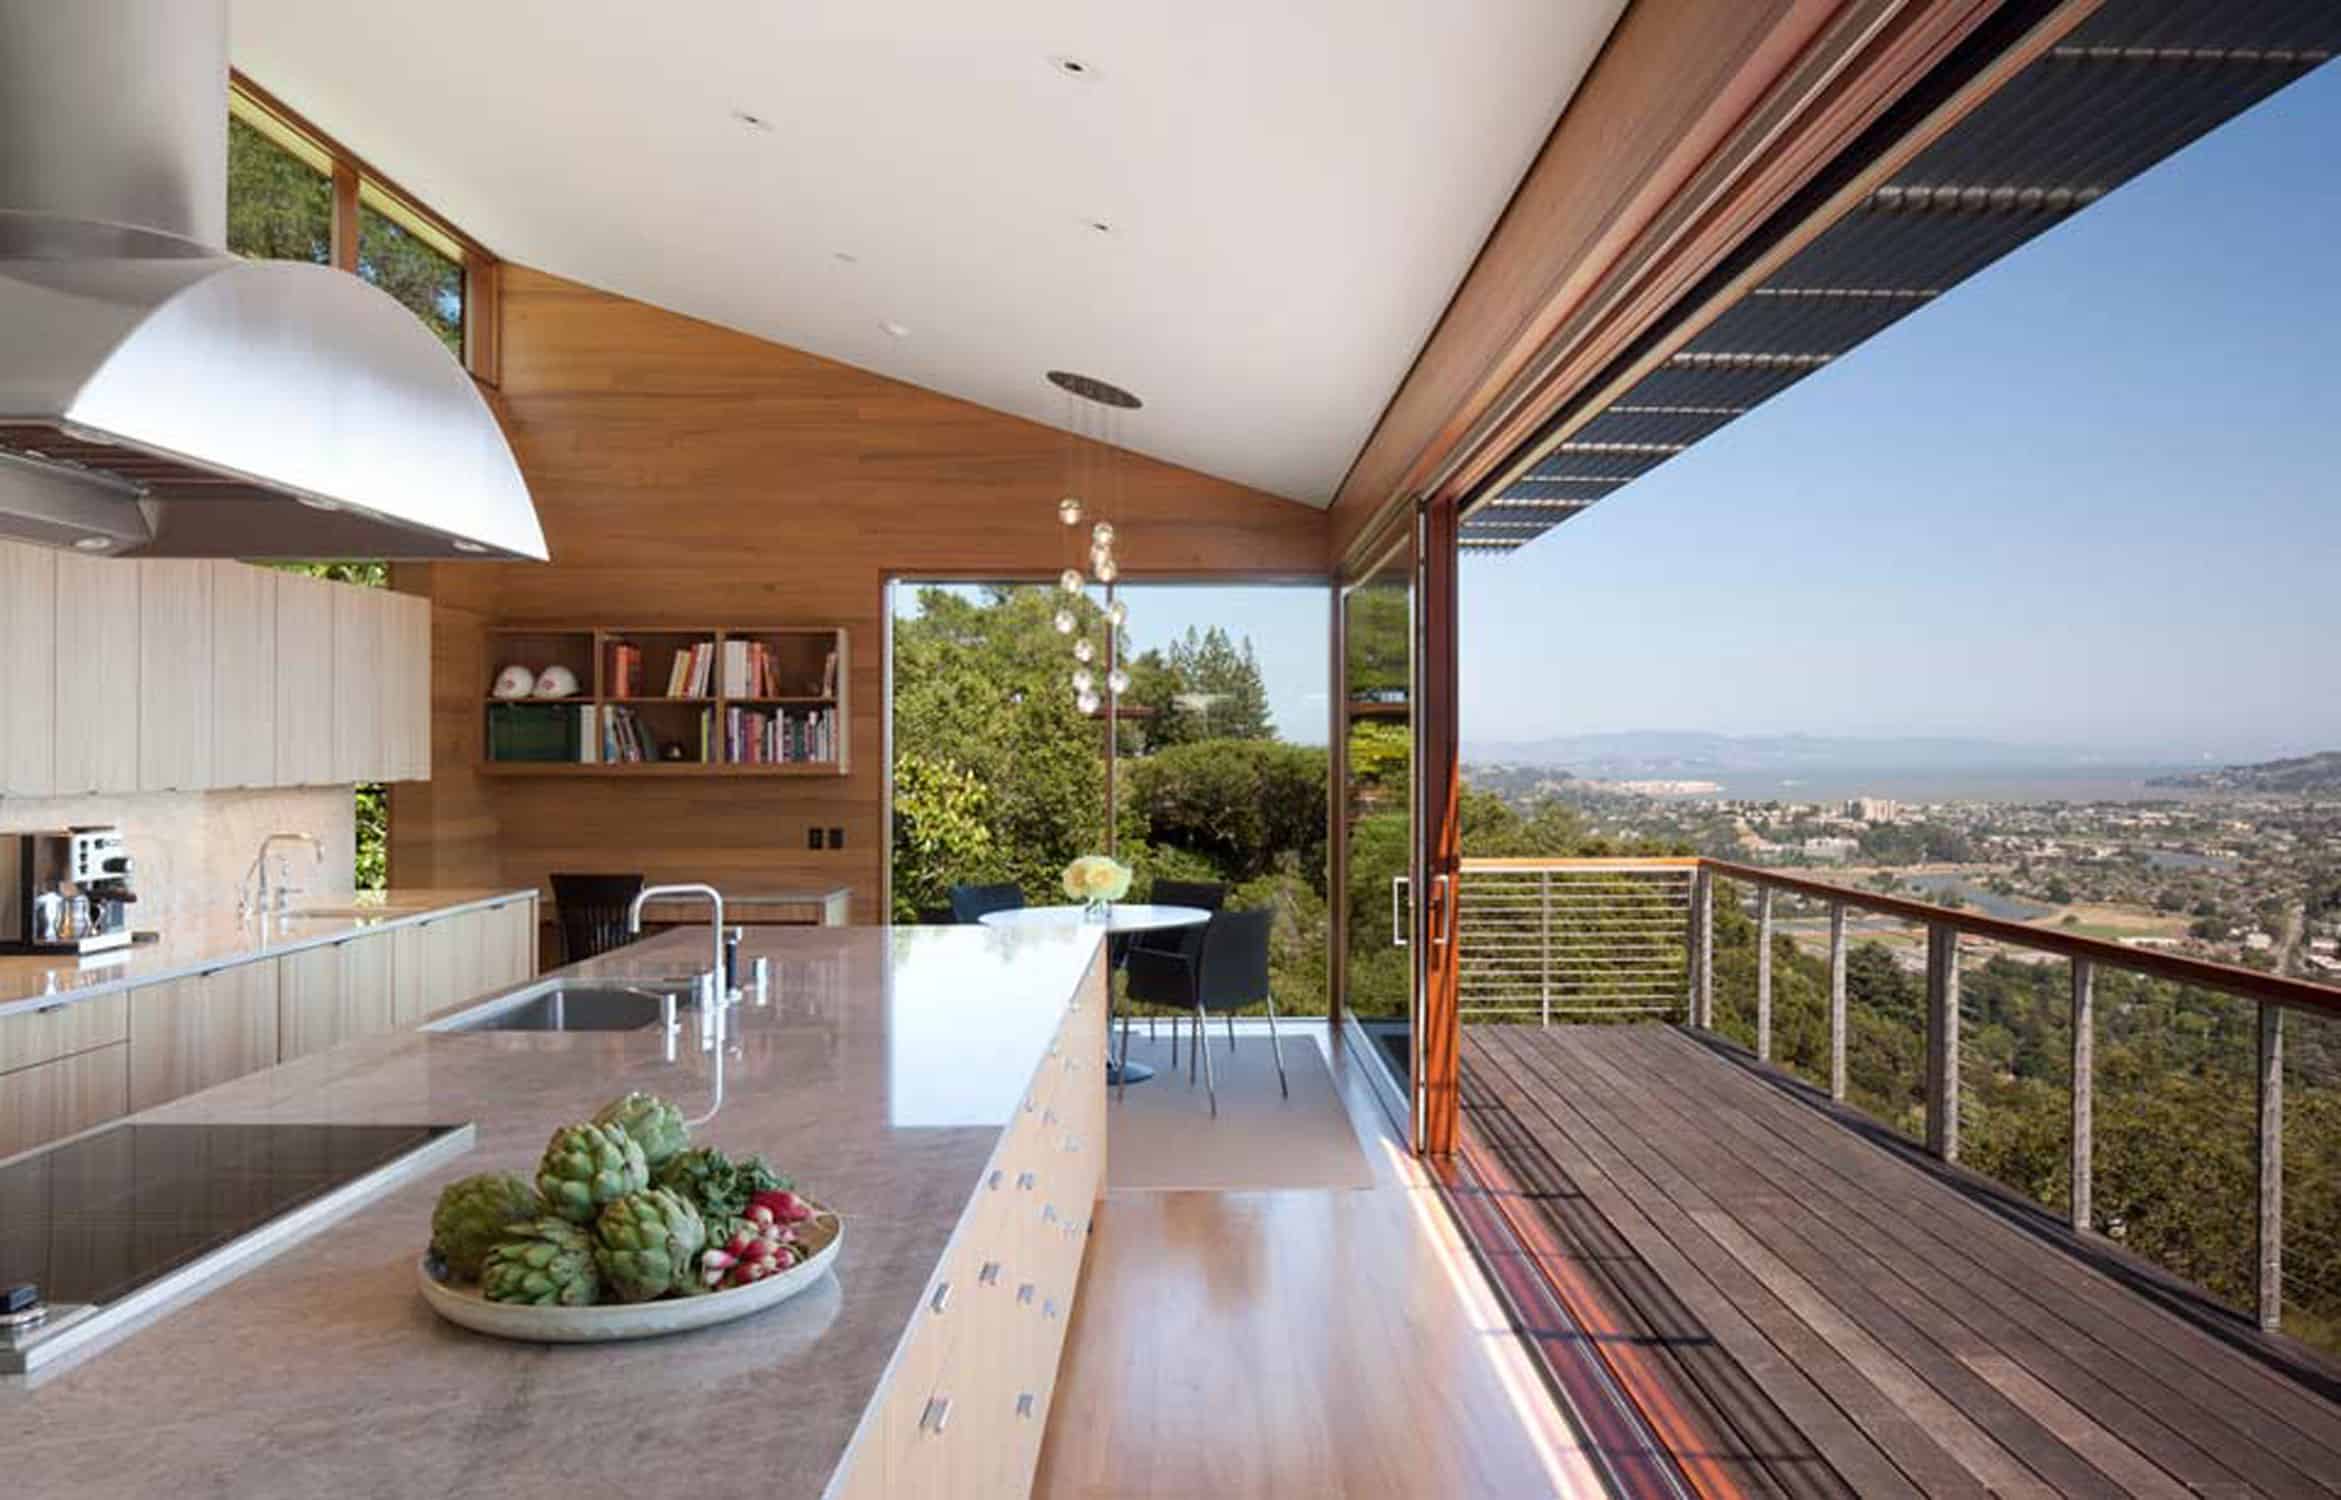
Another great example of a home with a breathtaking view, this kitchen is designed so that no visual obstructions stand between you and the large sliding doors.
Clean lines, simple design and an uncluttered look.
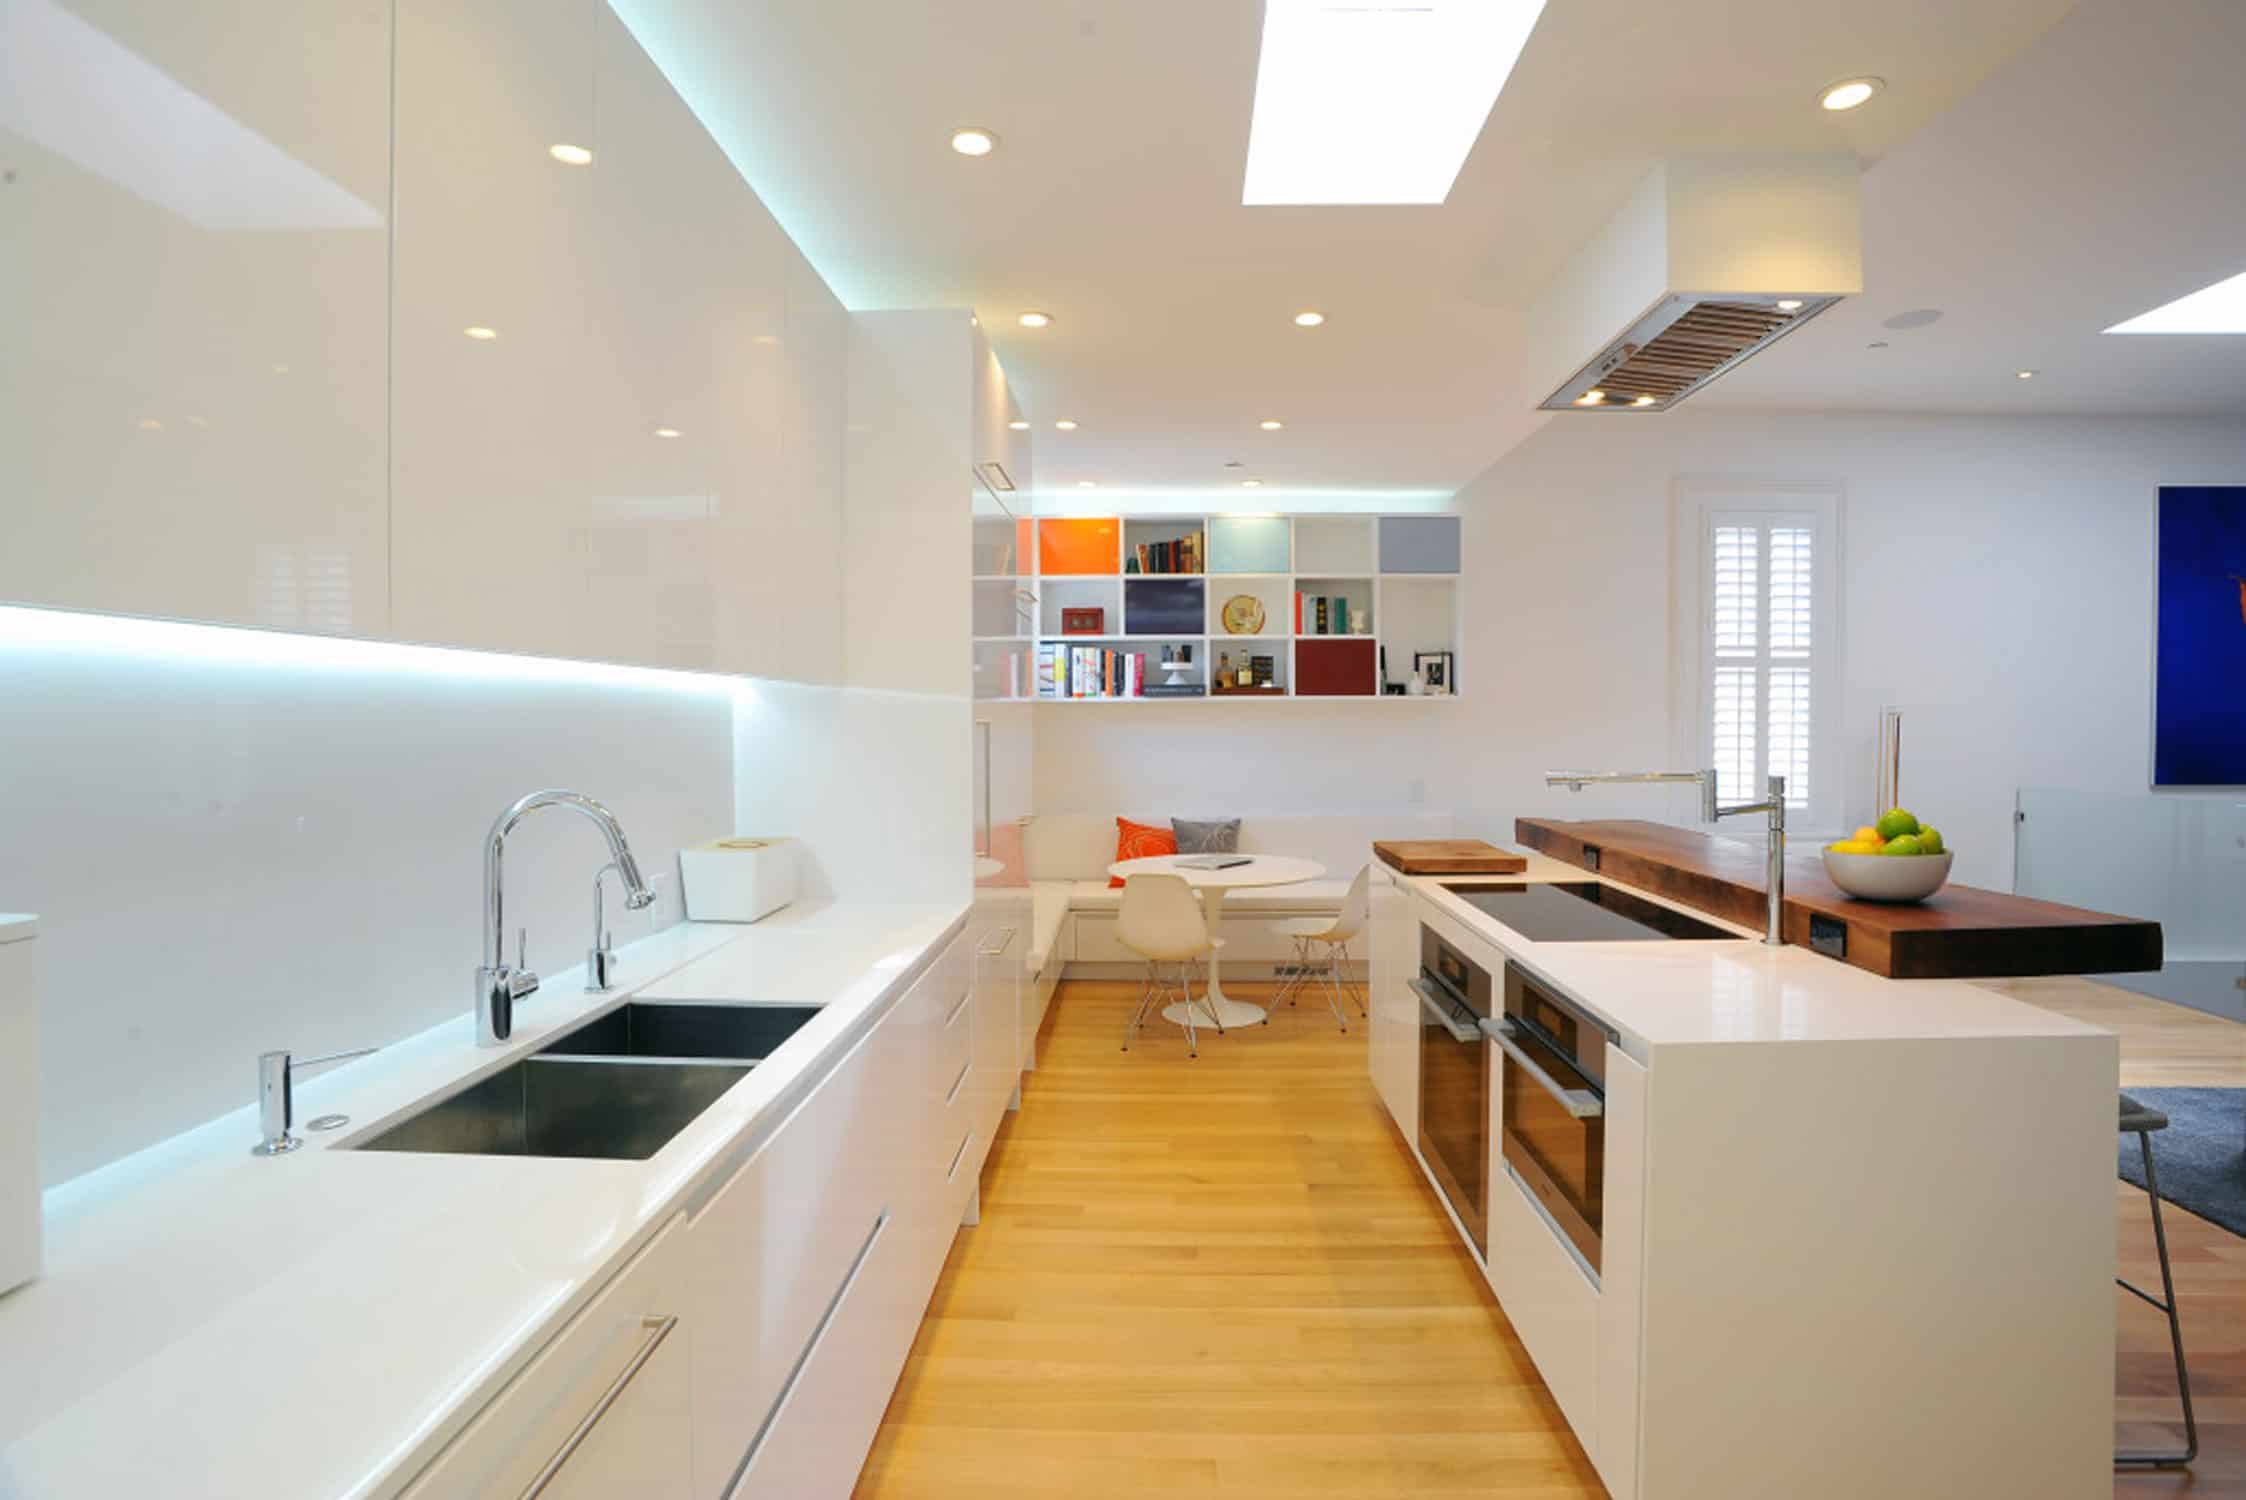
Built into a stately San Francisco Victorian, this minimalist kitchen makes a statement all on its own.
The rough-hewn, reclaimed wood countertop makes an amazing focal point. Little else is needed.
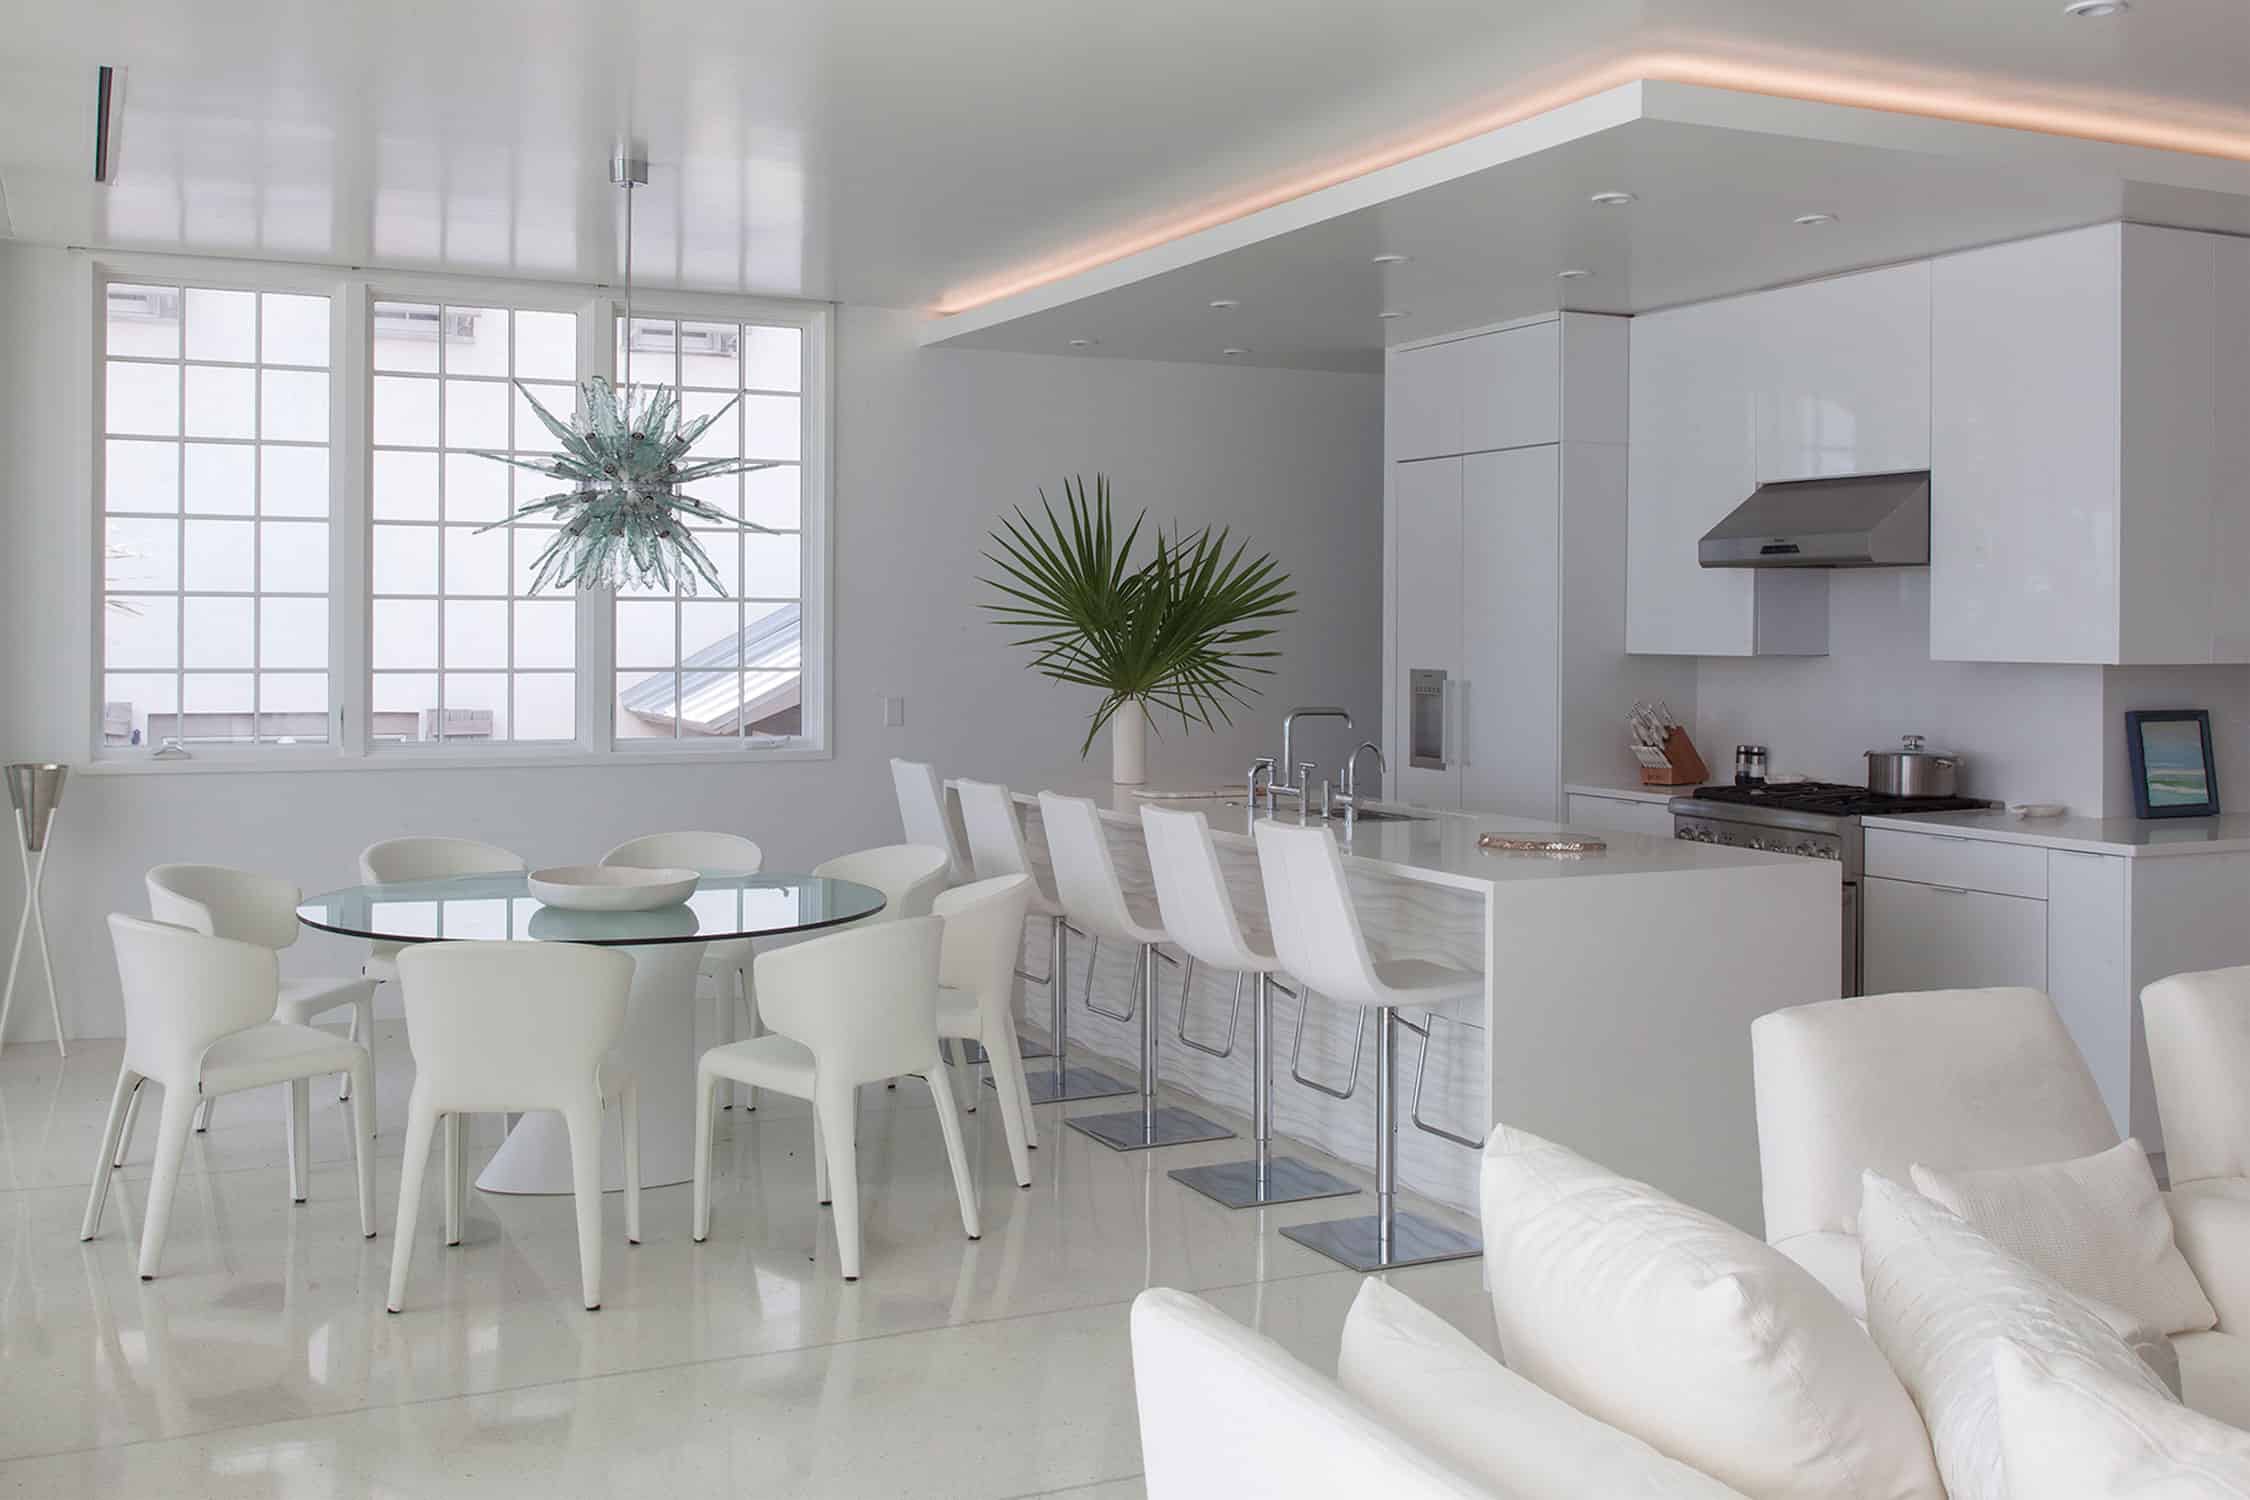
Crisp, clean white lines are all the eye can see in this wonderfully minimalist kitchen.
Designed to be in line with the rest of the home, which is designed in shades of white and blue.
Country Kitchen Designs
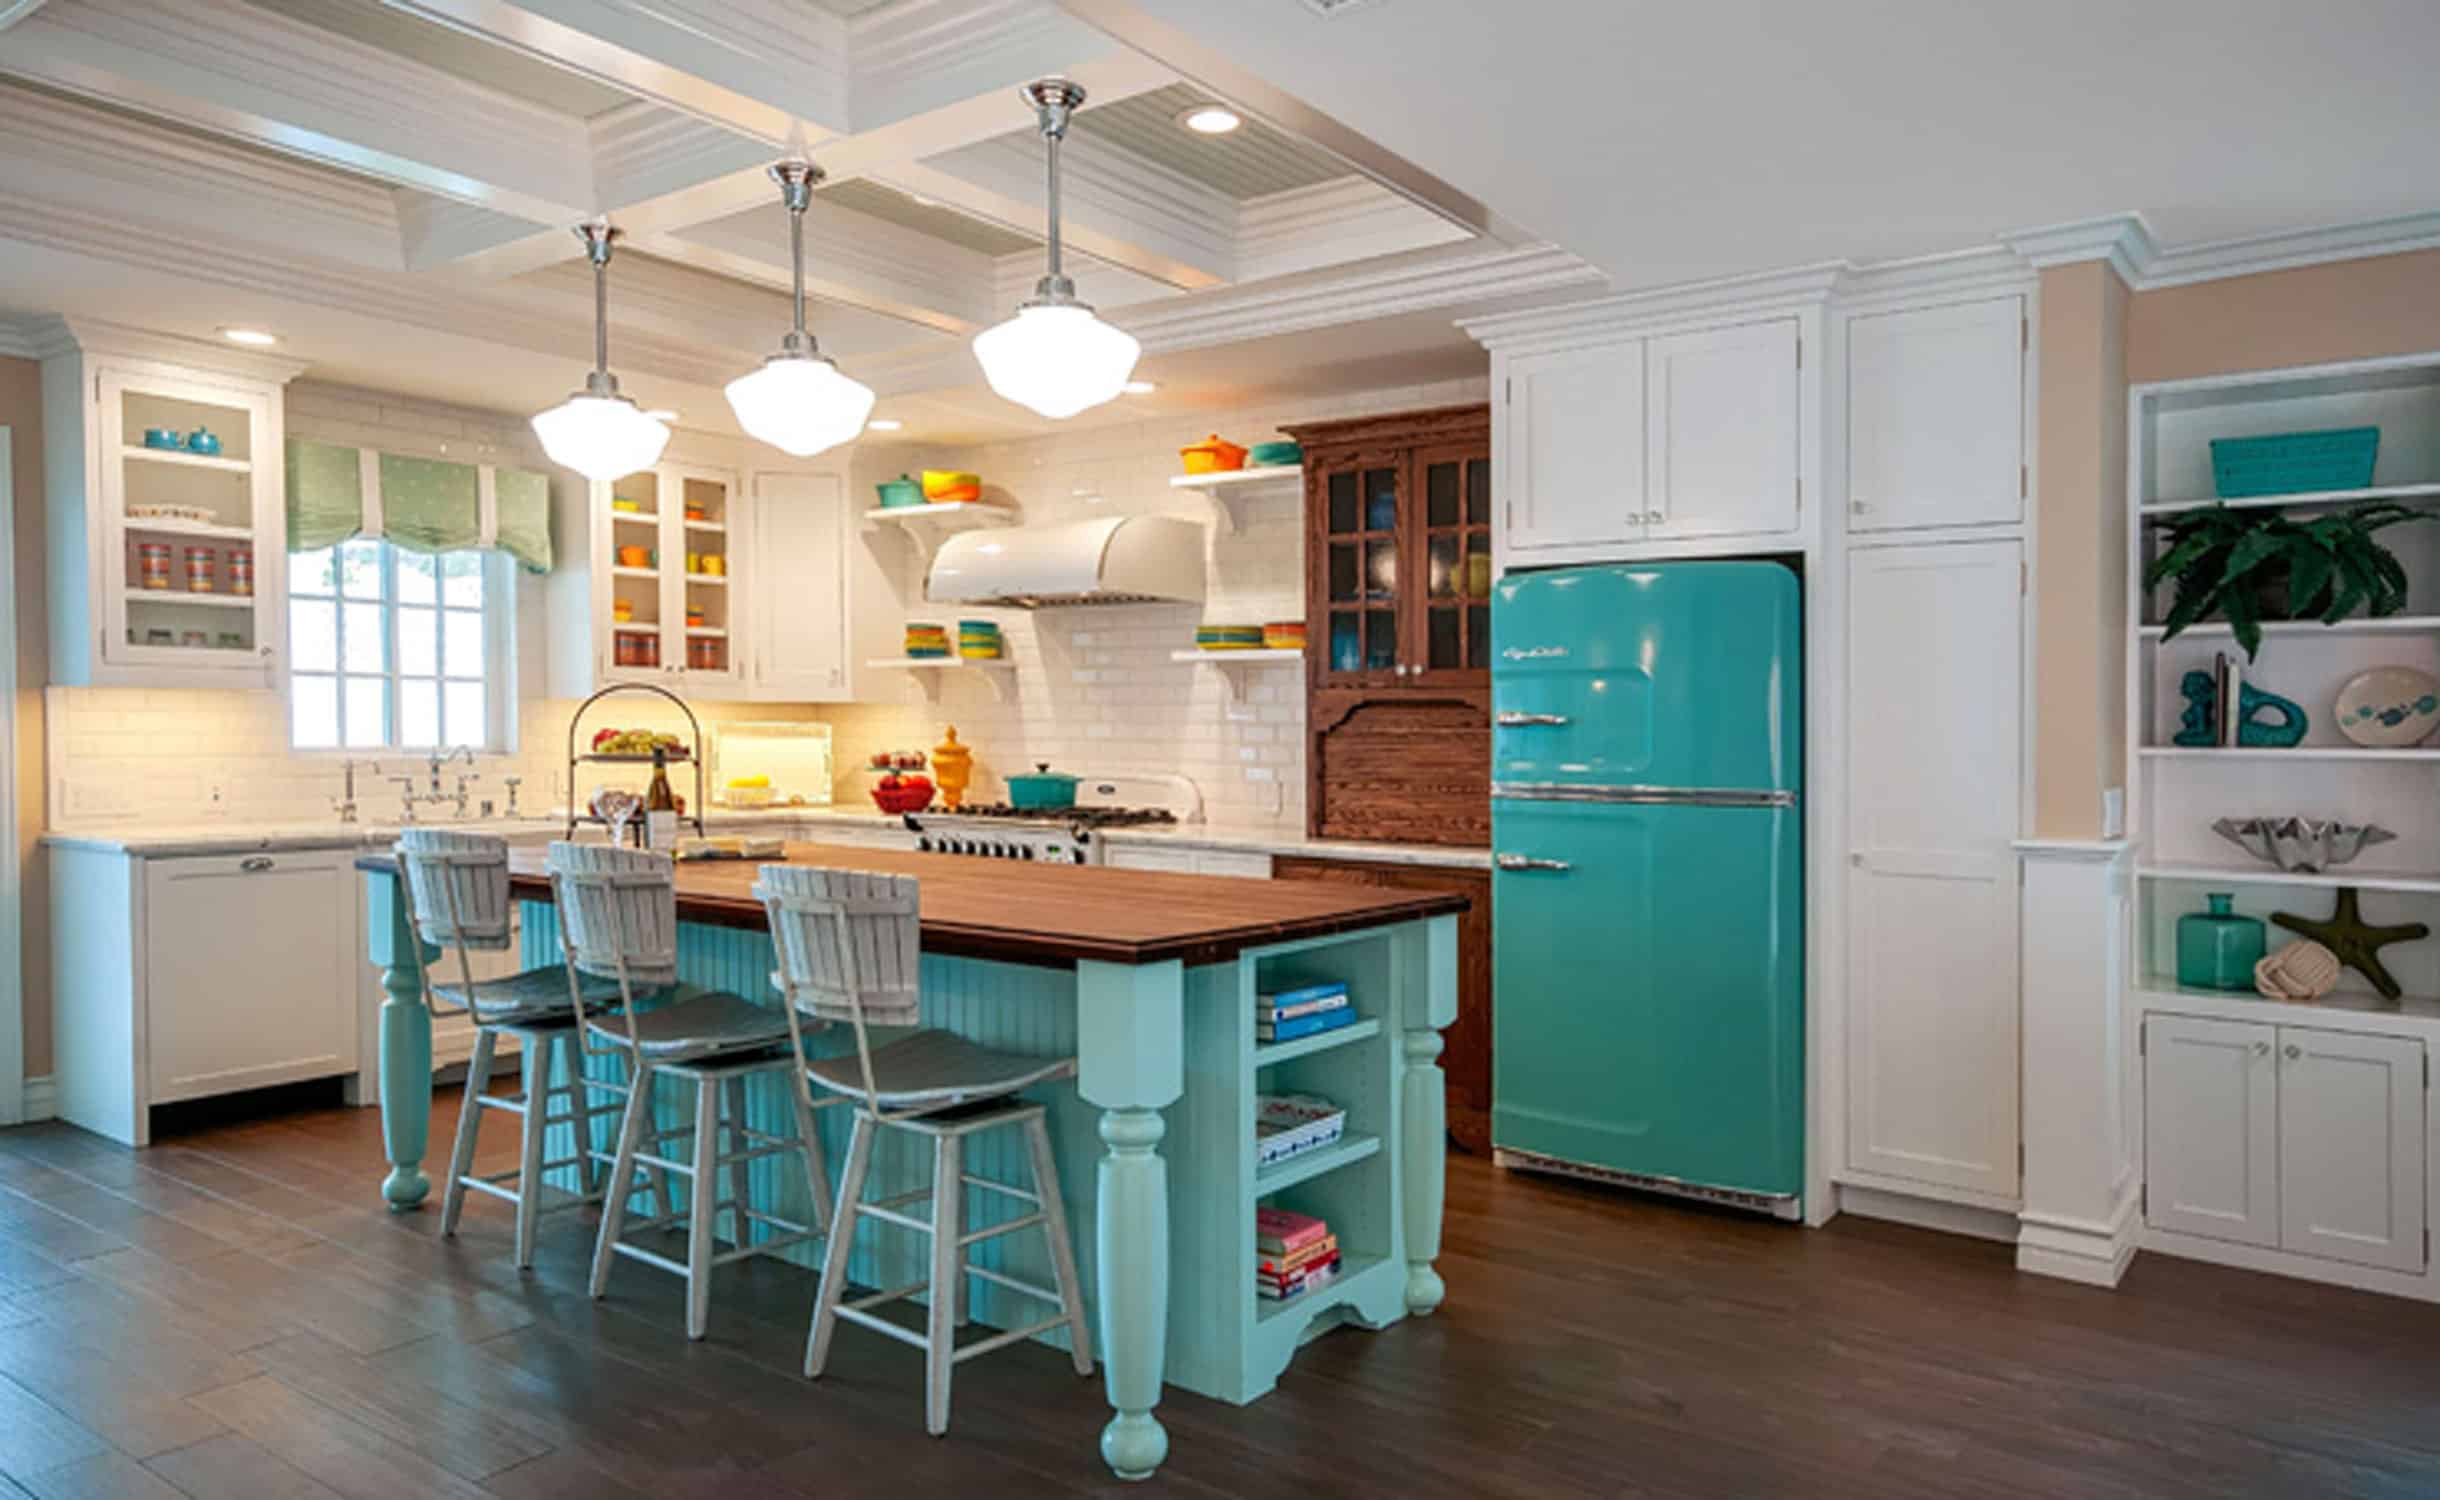
A large, multipurpose island combined with rustic wood, and cornflower blue make this country style kitchen look like an inviting place to roll out homemade biscuits, or come together for a family meal.